


BEDS3
BATHS2 full
SQUARE FEET1,176
MLS#678937
STATUS
PROPERTY TYPEResidential - Single Family
Property Description
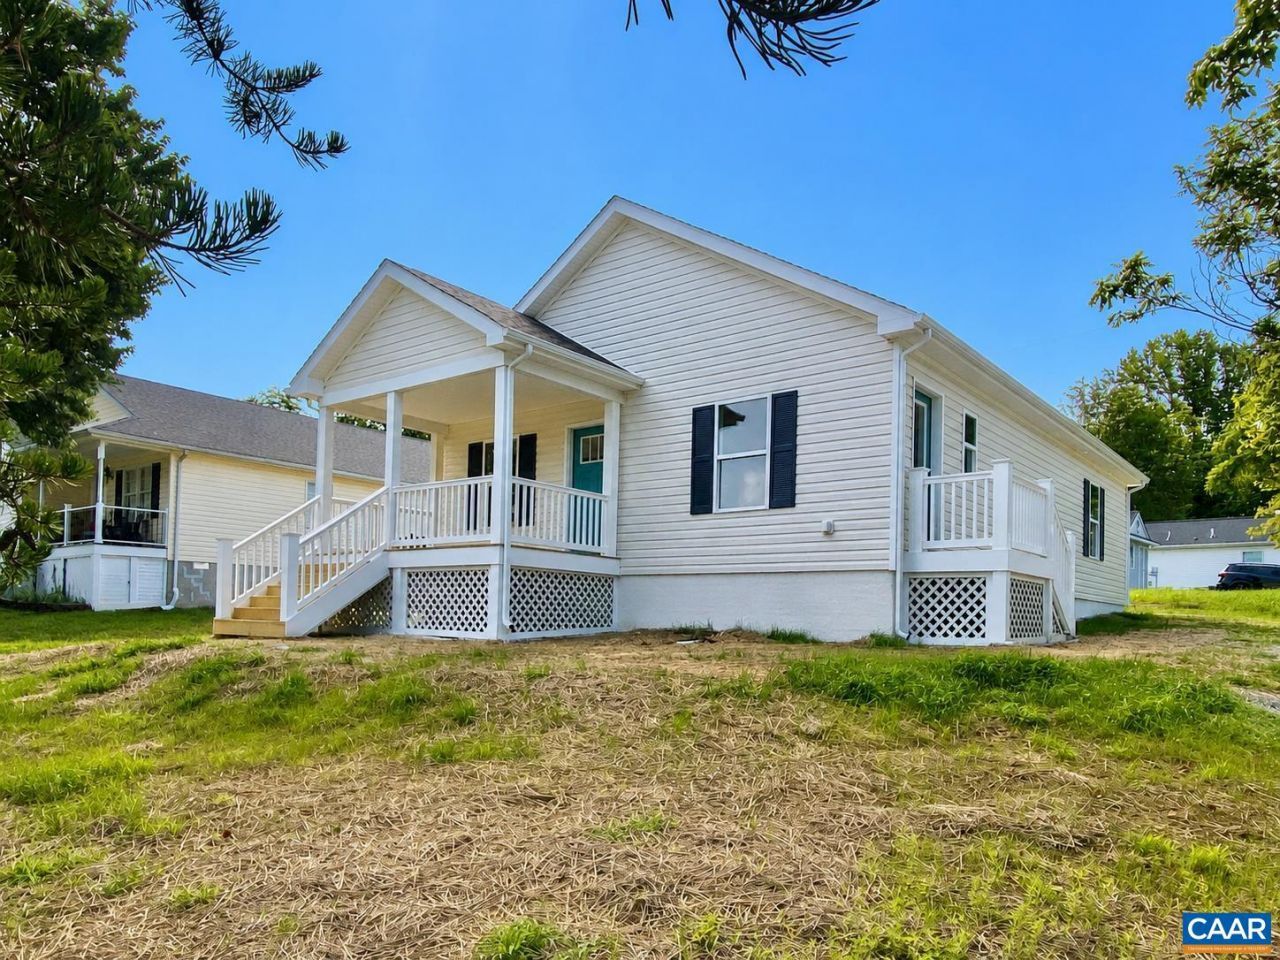
BRAND NEW one-level living in a prime Gordonsville location! This thoughtfully designed 3BR/2BA home offers 1,176 finished SqFt with a bright open floorplan, stylish modern finishes, and numerous builder upgrades throughout. The eat-in kitchen opens seamlessly to the living room and features stainless appliances, subway tile backsplash, LVP flooring, and a huge walk-in pantry that adds incredible function and storage. The spacious primary en-suite includes a walk-in closet and private full bath, while two additional bedrooms and a second full bath provide flexibility for guests, office space, or everyday living. Set in a quiet, established neighborhood on .24 acres, this home offers the ease of brand-new construction without the wait or renovation list. Conveniently located in the Town of Gordonsville, award-winning wineries, historic attractions, local dining, and some of Virginias best BBQ. Move-in ready soon!
Property Features
Property Type: Residential - Single Family
Cooling: Heat Pump
Heating: Heat Pump
Home Style: Bungalow, Cottage, Craftsman
Lot Size: 0.24 Acres
Stories: 1.0
Taxes: $2,989
Year Built: 2026
Amenities
Primary Downstairs
Eat-in Kitchen
Recessed Lighting
Feature Descriptions
Appliances: Dishwasher, Electric Range, Refrigerator
Days on Site: 29
Exterior: Stick Built, Vinyl Siding
Flooring: Luxury Vinyl Plank
Laundry: Washer Hookup, Dryer Hookup
Lot: Open Lot
Parcel#: 068D0-02-00-00200
Patio/Porch: Front Porch, Porch
Security: Smoke Detector(s)
Sewer: Public Sewer
Special View Info: Residential
Utilities: Cable Available
View: Residential
Water: Public
Local Schools
High School: Orange
Middle School: Prospect Heights
Elementary School: Gordon-Barbour
Listed By / Shown By
Listed By
Agency Name: KELLER WILLIAMS ALLIANCE - CHARLOTTESVILLE
Agency Phone: 434-220-2200
Shown By
Agency Title: Montague Miller & Co. Realtors
Agency Phone:

Estimate Your Payment
Estimated Payment
$ 1,177.94 per month $821.23 Principal & Interest $249.08 Property Tax $107.63 Homeowner's Insurance
99 Cedar Dr | MLS# 678937
This single family home located at 99 Cedar Dr , Gordonsville, VA 22942 is currently listed for sale with an asking price of $369,000. This property was built in 2026 and has 3 bedrooms and 2 full baths with 1176 sq. ft. Search Gordonsville real estate on www.virginiacharlottesvillerealestate.com today.