


BEDS2
BATHS1 full
SQUARE FEET922
MLS#677404
STATUS
PROPERTY TYPEResidential - Single Family
Property Description
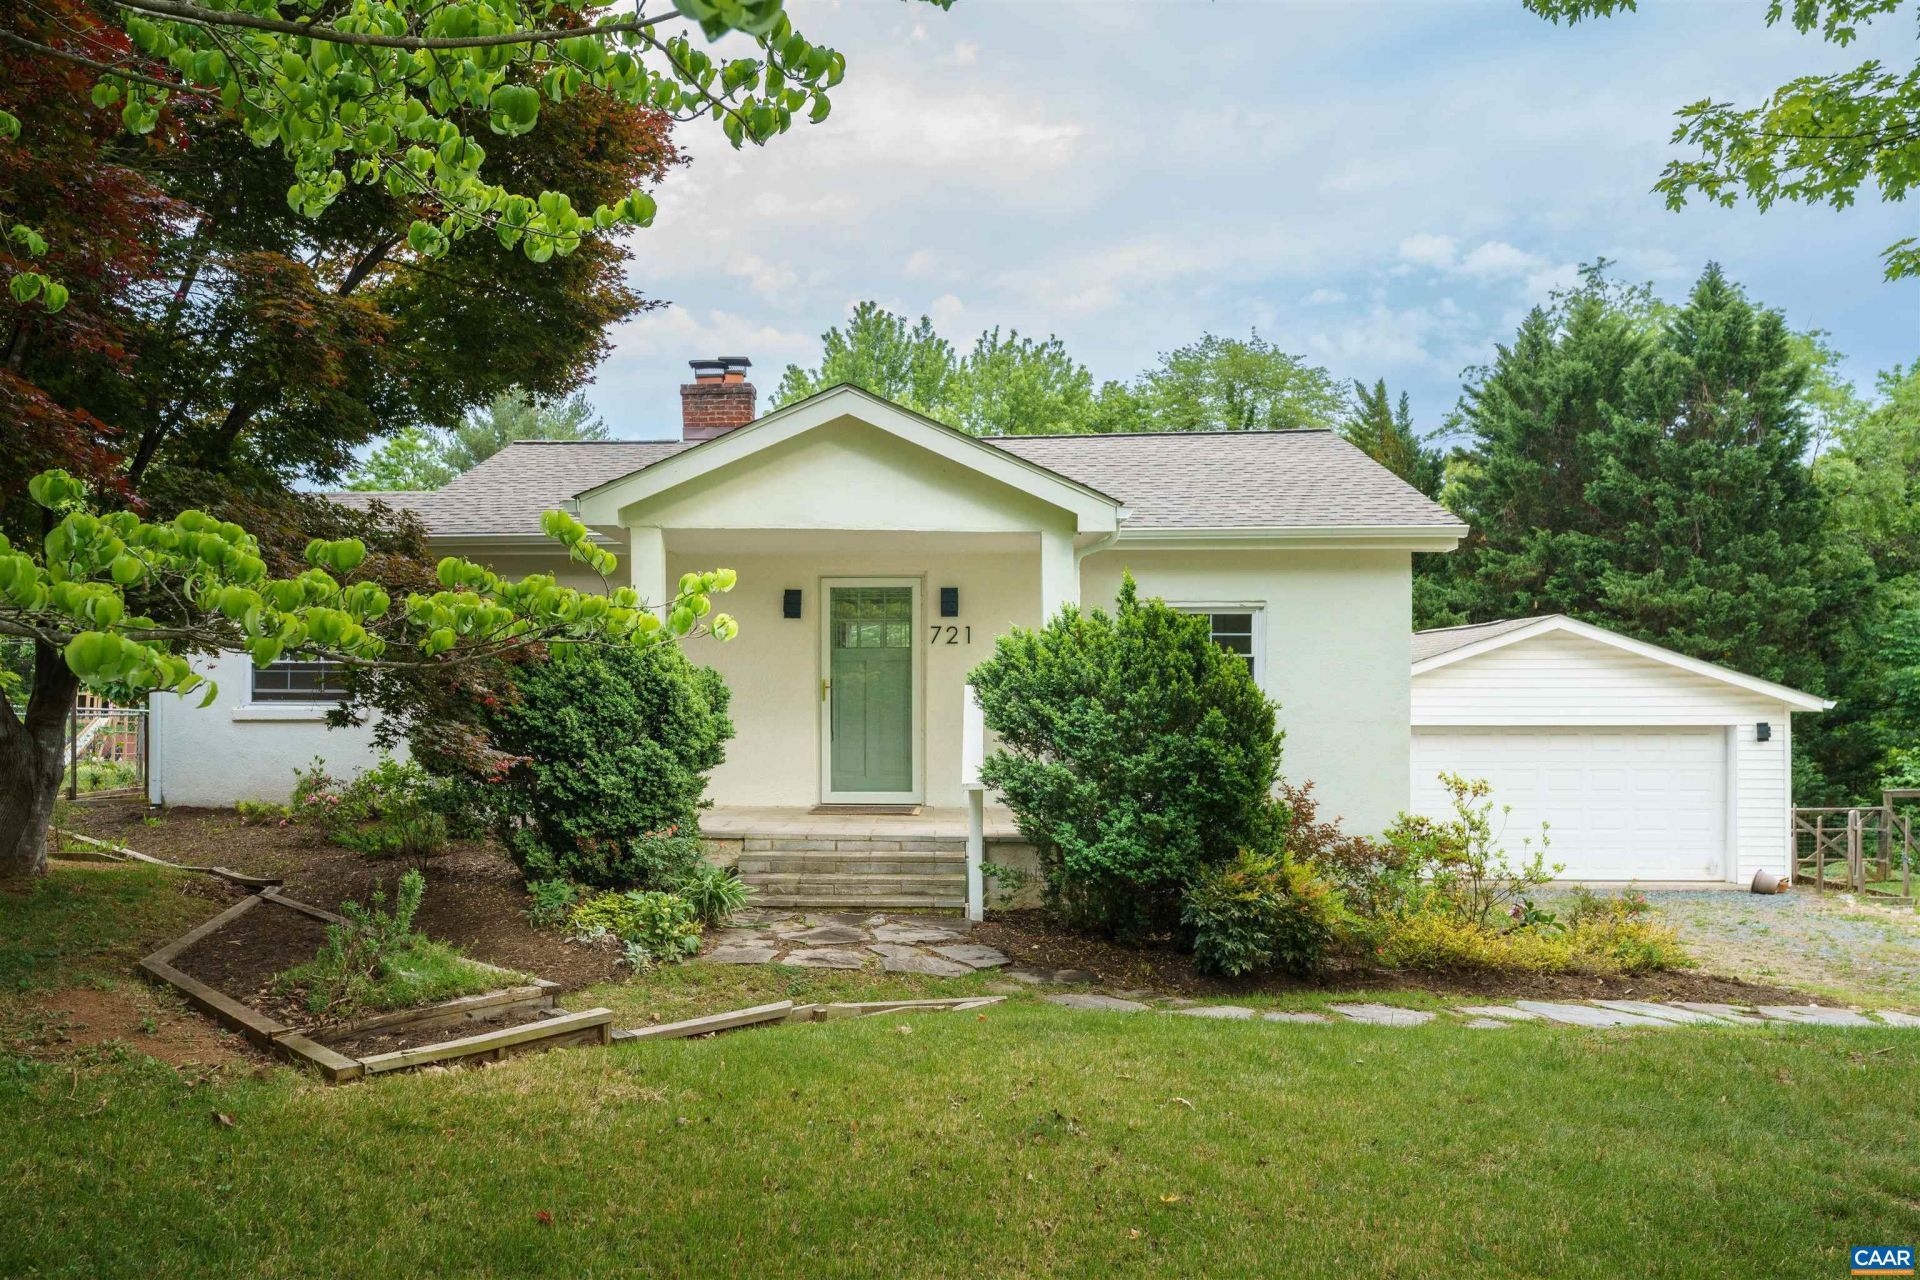
Tucked in one of Albemarle Countys most coveted corridors, this Ivy gem delivers the rare combination of timeless charm and thoughtful modern transformation. A completely reimagined interior layout opens the home to natural light and effortless flow, anchored by a stunning updated kitchen featuring Scandinavian cabinetry, rich soapstone countertops, and a classic tile backsplash ? equal parts functional and beautiful. The updated bathroom continues the elevated aesthetic with a custom walnut vanity crafted for the space. New windows and spray foam insulation ensure year-round comfort and exceptional energy efficiency. Step outside and discover an entertainers dream with a brick patio and covered grill deck to create the perfect backdrop for outdoor living, all framed by a fully fenced rear yard and mature landscaping that offers privacy and beauty through every season. A detached garage rounds out the property with flexible space for vehicles, a workshop, or additional storage. All of this in Ivy just minutes from Downtown Charlottesville, UVA, and the Blue Ridge, yet worlds away from the ordinary.
Property Features
Property Type: Residential - Single Family
Basement: Yes
Basement: Exterior Entry, Partial, Unfinished
Cooling: Central Air
Garage: 2
Heating: Central
Lot Size: 0.57 Acres
Roof Type: Architectural
Stories: 1.0
Taxes: $2,437
Year Built: 1955
Amenities
Primary Downstairs
Remodeled
Feature Descriptions
Appliances: Dishwasher, ENERGY STAR Qualified Appliances, Electric Range, Refrigerator, Dryer, Washer
Days on Site: 4
Exterior: Foam Insulation, Stick Built
Fireplace: Wood Burning
Flooring: Ceramic Tile, Hardwood
Laundry: Stacked
Lot: Garden, Landscaped
Parcel#: 058000000044A0
Parking: Detached, Electricity, Garage Faces Front, Garage, Garage Door Opener
Parking Notes: Detached, Electricity, Garage Faces Front, Garage, Gar
Patio/Porch: Deck, Front Porch, Patio, Porch
Sewer: Conventional Sewer
Utilities: Cable Available
Water: Private, Well
Window: Low-Emissivity Windows
Local Schools
High School: Western Albemarle
Middle School: Henley
Elementary School: Ivy Elementary
Listed By / Shown By
Listed By
Agency Name: CORE REAL ESTATE PARTNERS LLC
Agency Phone: 434-826-2118
Shown By
Agency Title: Montague Miller & Co. Realtors
Agency Phone:

Estimate Your Payment
Estimated Payment
$ 1,373.60 per month $1,034.89 Principal & Interest $203.08 Property Tax $135.63 Homeowner's Insurance
721 Tilman Rd | MLS# 677404
This single family home located at 721 Tilman Rd, Charlottesville, VA 22901 is currently listed for sale with an asking price of $465,000. This property was built in 1955 and has 2 bedrooms and 1 full baths with 922 sq. ft. Search Charlottesville real estate on www.virginiacharlottesvillerealestate.com today.