


BEDS3
BATHS1 full
SQUARE FEET1,288
MLS#366804
STATUS
PROPERTY TYPEResidential - Single Family
SUBDIVISIONRichland Hills
SCHOOLLynchburg
Property Description
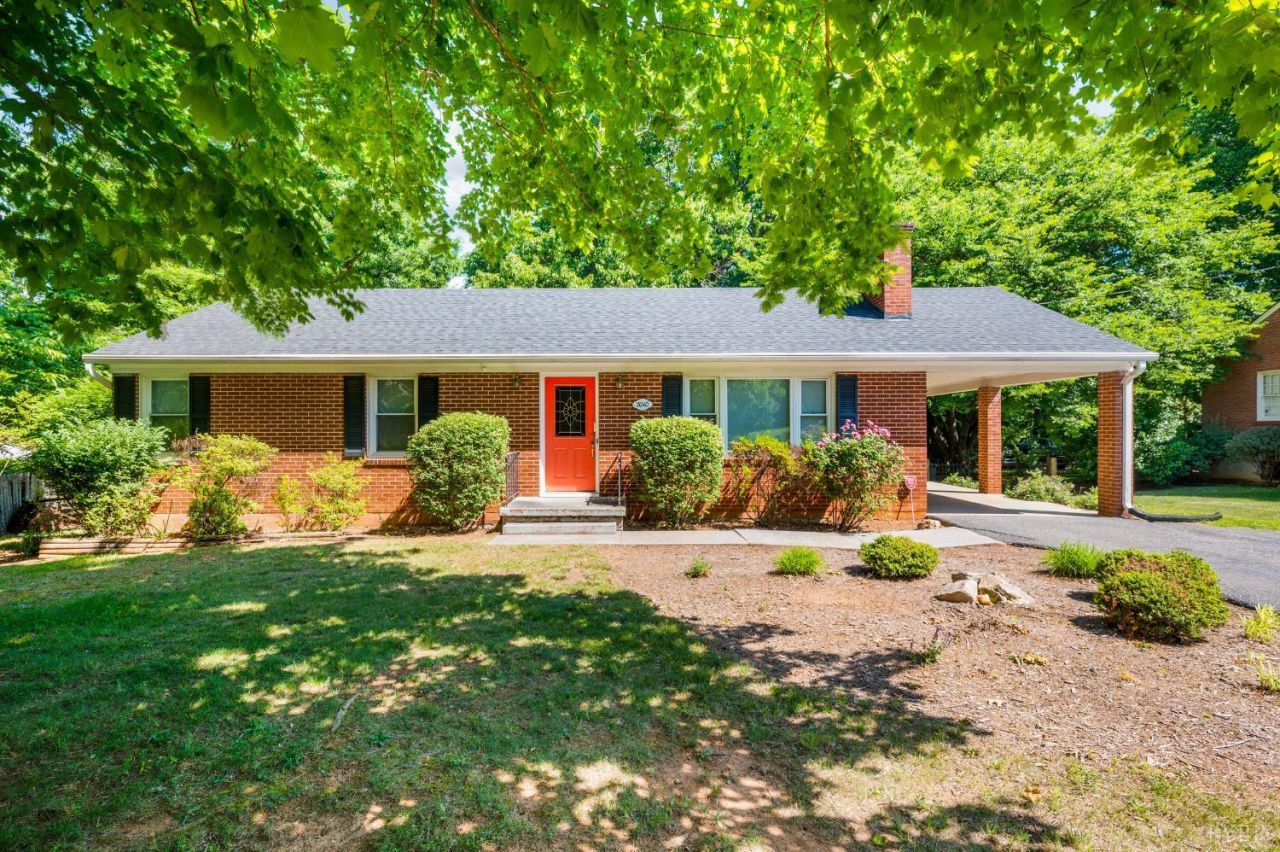
Welcome home to 7010 Richland Drive in the highly sought after Richland Hills neighborhood in Lynchburg. Located less than 10 minutes from Liberty University, this well maintained home offers the convenience of one level living with features including a living room with fireplace, separate dining room, kitchen with abundant natural light, 3 main level bedrooms, updated bathroom, hardwood floors, replacement windows and an unfinished basement. Recent improvements include a new heat pump and a new roof in 2025. The exterior of the home offers a large deck overlooking the spacious backyard, mature landscaping, oversized carport and a paved driveway. Call today to schedule your private showing.
Property Features
Property Type: Residential - Single Family
Basement: Yes
Cooling: Heat Pump
Heating: Heat Pump
Home Style: Ranch
Lot Size: 0.46 Acres
Roof Type: Shingle
Stories: 1.0
Taxes: $1,652
Year Built: 1956
Amenities
Cable Available
Ceiling Fan(s)
Main Level Bedroom
Separate Dining Room
Tile Bath(s)
Deck
Off-Street Parking
Porch
Paved Drive
Garden Space
Landscaped
Insulated Glass
Feature Descriptions
Appliance Features: Dishwasher, Range-Elec, Refrigerator
Basement Features: Exterior Entrance, Full, Interior Entrance
Days on Site: 1
Exterior: Brick
Fireplace Features: 1 Fireplace, Living Room
Laundry Features: Basement, Dryer Connection, Washer Connections
Lot Dimensions: 0.4590 Acre(s)
Sewer: Septic Tank
Water: City
Room Sizes
Primary: 12.0 x 11.0
Bedroom 2: 11.0 x 10.0
Bedroom 3: 10.0 x 10.0
Bedroom 4: 0.0 x 10.0
Dining Room: 12.0 x 9.0
Kitchen: 12.0 x 9.0
Living Room: 21.0 x 12.0
Local Schools
School District: Lynchburg
Listed By / Shown By
Listed By
Agency Name: Century 21 ALL-SERVICE
Shown By
Agency Title: Montague Miller & Co. Realtors
Agency Phone:

Estimate Your Payment
Estimated Payment
$ 754.14 per month $545.04 Principal & Interest $137.67 Property Tax $71.43 Homeowner's Insurance
7010 Richalnd Drive | MLS# 366804
This single family home located at 7010 Richalnd Drive, Lynchburg, VA 24502 is currently listed for sale with an asking price of $244,900. This property was built in 1956 and has 3 bedrooms and 1 full baths with 1288 sq. ft. Richalnd Drive is located in the Richland Hills subdivision within the Lynchburg school district. Search Richland Hills real estate on www.virginiacharlottesvillerealestate.com today.