


BEDS5
BATHS3 full
SQUARE FEET1,659
MLS#VAFX2330732
STATUSACTIVE
PROPERTY TYPEResidential - Single Family
SUBDIVISIONNEAR CLIFTON
SCHOOLFAIRFAX COUNTY PUBLIC SCHOOLS
Property Description
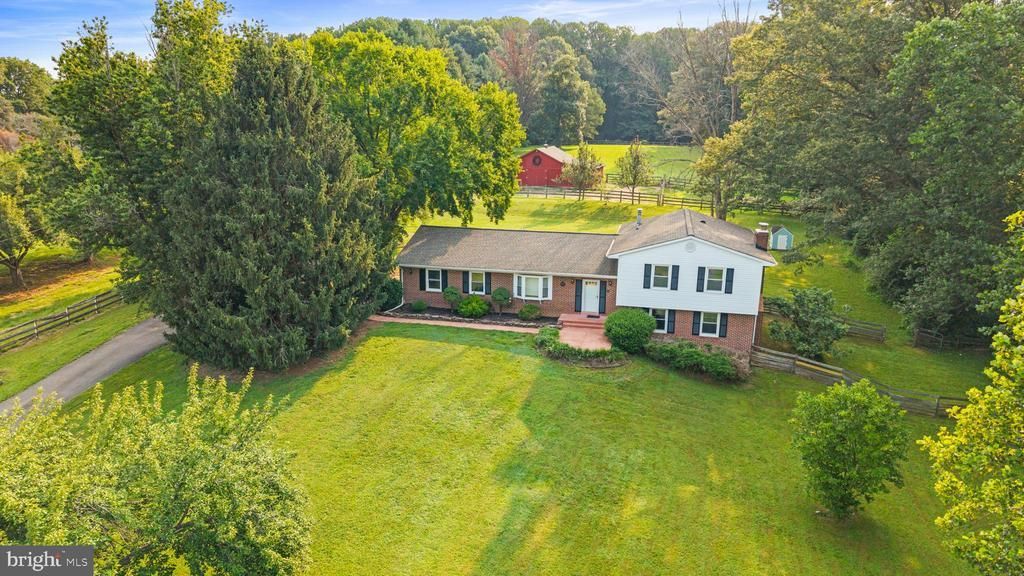
This is a Horse Farm with no horses. But all is there for your horses to come. This exceptional property boast a 5 bedroom 3 full bath house with freshly professionally refinished hardwood floors , new LVP in Foyer and Kitchen and eat in , new hand rails, new dishwasher, basement floor finished with new exterior side outside door, 2 car garage with opener and porch . BUT the best is the property, long driveway goes straight to the barn for ease of horse trailer transport, 2 pastures, out back riding ring, 3 stall stable could be 6 stall stable very easily , run in shed, hay storage, paddock, in the fabulous 5.88 acres right on clifton road but far enough off not be to concerned with inconvenience.
Property Features
Property Type: Residential - Single Family
Basement: Daylight, Partial
Basement: Yes
Cooling: Central A/C
Fireplaces: 1
Fuel Type: Oil
Garage: 2
Heating: Baseboard - Hot Water
Home Style: Bi-level
Lot Size: 5.88 Acres
Stories: 4.0
Taxes: $11,951
Year Built: 1976
Feature Descriptions
Additional Structures: Above Grade, Below Grade
Appliances: Dishwasher, Stove, Refrigerator
Electric: 200+ Amp Service
Exterior: Outbuilding(s)
Exterior: Aluminum Siding
Fireplace: Wood
Lot Dimensions: 5.88 Acre(S)
Parking Notes: 12 Total Parking Spaces
Sewer: Public Septic
SQFT Above Finished: 1659
SQFT Total Finished: 1659
Structure Type: Detached
Total Garage/Parking Spaces: 12
Water: Well
Local Schools
High School: ROBINSON SECONDARY SCHOOL
Middle School: ROBINSON SECONDARY SCHOOL
Elementary School: UNION MILL
School District: FAIRFAX COUNTY PUBLIC SCHOOLS
Listed By / Shown By
Listed By
Agency Name: Carter Real Estate, Inc.
Agency Phone: 7033833245
Shown By
Agency Title: Montague Miller & Co. Realtors
Agency Phone:

Estimate Your Payment
Estimated Payment
$ 4,645.90 per month $3,227.07 Principal & Interest $995.92 Property Tax $422.92 Homeowner's Insurance
6907 Clifton Road | MLS# VAFX2330732
This single family home located at 6907 Clifton Road , Clifton, VA 20124 is currently listed for sale with an asking price of $1,450,000. This property was built in 1976 and has 5 bedrooms and 3 full baths with 1659 sq. ft. Clifton Road is located in the NEAR CLIFTON subdivision within the FAIRFAX COUNTY PUBLIC SCHOOLS school district. Search NEAR CLIFTON real estate on www.virginiacharlottesvillerealestate.com today.