


BEDS4
BATHS3 full 1 partial
SQUARE FEET2,550
MLS#VAPW2117040
STATUSACTIVE
PROPERTY TYPERental - Single Family
SUBDIVISIONASHLAND
SCHOOLPRINCE WILLIAM COUNTY PUBLIC SCHOOLS
Property Description
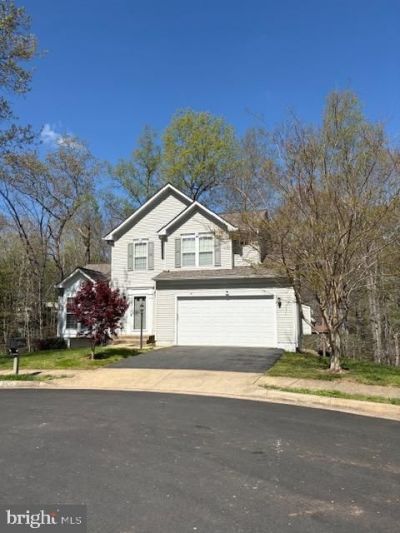
Don't miss your opportunity to live in this sought after community of Ashland in Prince William County! The location is perfect for commuters with all of the major routes close by, shopping, Quantico Marine Base, Fort Belvoir and Washington, DC. Close to commuter lots , bus line and the VRE. This spacious 3 level colonial contains 4 Bedrooms and 3.5 Baths and is located in a cul-de-sac with plenty of space. Amazing rear yard that back to trees with lush greenery, large screened in porch, double deck and a stone patio. Lower level has finished rec room with a full bath and another BR (NTC). Hardwoods in the Living and Dining Room. Don't wait, won't last long! Owners are looking for a 2 year lease! Sorry No Pets. Current tenants have been in the home for almost a decade and it will be painted and possibly re-carpeted. Available mid to late July!!
Property Features
Property Type: Rental - Single Family
Basement: Outside Entrance, Connecting Stairway, Heated, Improved, Fully Finished, Windows, Daylight, Full, Rear Entrance, Walkout Level
Basement: Yes
Cooling: Ceiling Fan(s), Central A/C, Heat Pump(s)
Fireplaces: 1
Fuel Type: Natural Gas
Garage: 2 car attached
Heating: Heat Pump(s)
Home Style: Colonial
Lot Size: 0.13 Acres
Roof Type: Composite, Shingle
Stories: 3.0
Year Built: 2000
Feature Descriptions
Additional Structures: Above Grade, Below Grade
Appliances: Washer/Dryer Hookups Only, Dishwasher, Disposal, Exhaust Fan, Microwave, Refrigerator, Water Heater, Oven/Range - Gas, Humidifier, Icemaker
Building Name: ASHLAND
Community Amenities: Club House, Basketball Courts, Jog/Walk Path, Recreational Center
Days on Site: 37
Exterior: Vinyl Siding
Exterior: Bump-outs, Sidewalks
Fireplace: Mantel(s), Gas/Propane
Flooring: Carpet, Hardwood, Laminated
HOA Fee: $0.00/Unknown
Interior: Kitchen - Table Space, Kitchen - Island, Dining Area, Kitchen - Eat-In, Family Room Off Kitchen, Wood Floors, Crown Moldings, Chair Railings
Lot: Backs to Trees, Cul-de-sac, No Thru Street, Private, Rear Yard
Lot Dimensions: 0.13 Acre(S)
Parking Features: Driveway, Attached Garage, Asphalt Driveway
Sewer: Public Sewer
Special View Info: Street, Trees/Woods
SQFT Above Finished: 1800
SQFT Below Finished: 750
SQFT Total Finished: 2550
Structure Type: Detached
Total Garage/Parking Spaces: 4
Utilities: Cable TV Available, Electric Available, Natural Gas Available, Phone Available
Water: Public
Local Schools
High School: FOREST PARK
Middle School: BENTON
Elementary School: ASHLAND
School District: PRINCE WILLIAM COUNTY PUBLIC SCHOOLS
Listed By / Shown By
Listed By
Agency Name: Samson Properties
Agency Phone: 7036802631
Shown By
Agency Title: Montague Miller & Co. Realtors
Agency Phone:

5641 Eppes Island Place | MLS# VAPW2117040
This property located at 5641 Eppes Island Place, Manassas, VA 20112 is currently listed for rent with an asking price of $3,750 / Monthly. Eppes Island Place is located within the PRINCE WILLIAM COUNTY PUBLIC SCHOOLS school district. Search Manassas real estate on www.virginiacharlottesvillerealestate.com today.