


BEDS3
BATHS2 full
SQUARE FEET1,847
MLS#677479
STATUSActive
PROPERTY TYPEResidential - Single Family
SUBDIVISIONWYNDHAM HILLS
Property Description
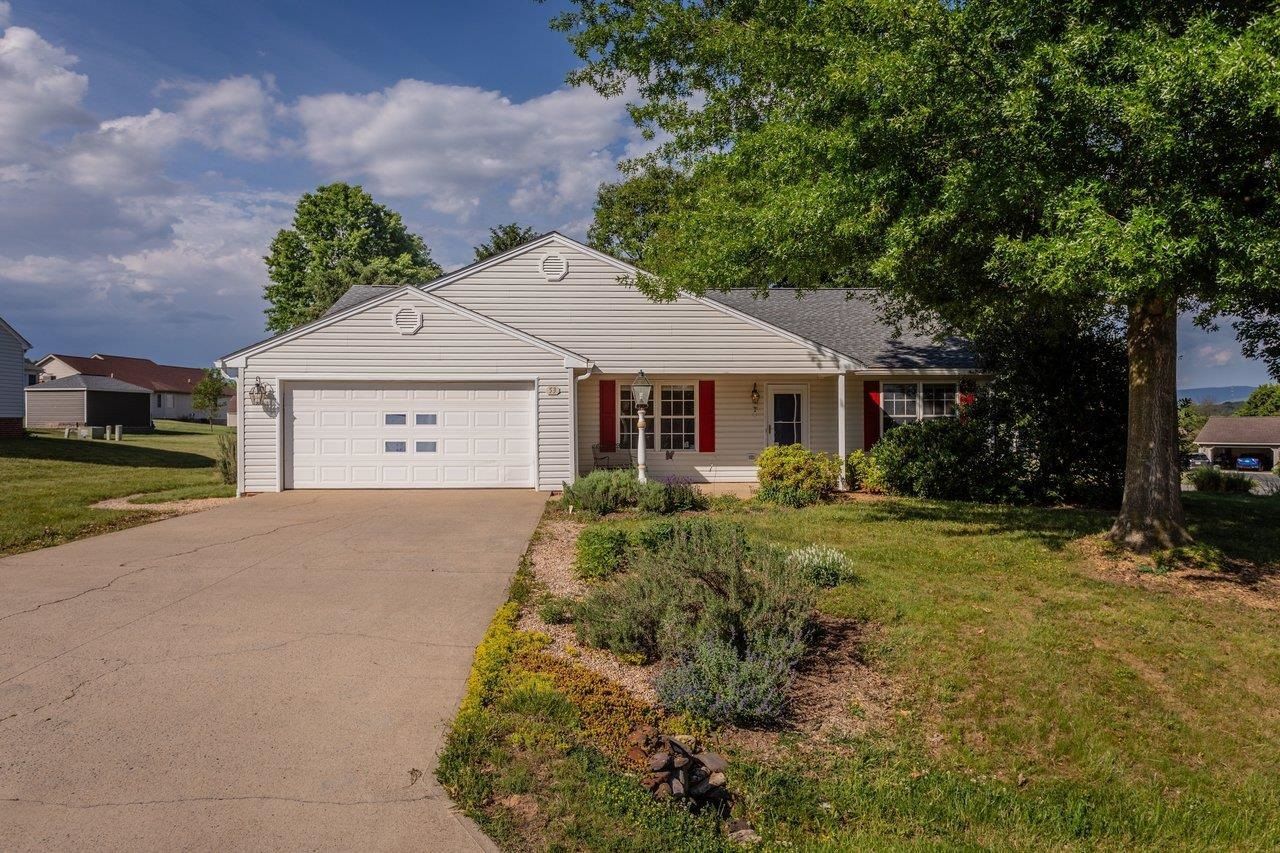
One level home with an open floor plan bordering a cul de sac awaits! Enjoy the outdoor space with beautiful mountain views! From the back patio relax while taking in the extensive landscaping with a variety of plants and trees. Observe the pollinators on native plants in the Pollinator Garden. This lovely home provides lots of open space for comfortable living. A large gas fireplace welcomes you in the open living area. You will find plenty of room for your home office or area for working on your crafts or hobbies. In the primary suite a walk in closet, jetted soaking tub, and step in shower enhance the comfort of the home. The two car garage and outdoor storage shed offer space for your tools and seasonal items. Visit today!
Property Features
Property Type: Residential - Single Family
Cooling: Central AC, Heat Pump
Fuel Type: Liquid Propane, Tank Rented
Garage: 2
Heating: Electric, Heat Pump
Lot Size: 0.37 Acres
Roof Type: Composition Shingle
Stories: 1.0
Taxes: $1,600
Year Built: 1998
Feature Descriptions
Basement: No
Days on Site: 4
Driveway: Asphalt, Off Street
Exterior: Vinyl
Fireplace Location: Great Room
Flooring: Carpet, Ceramic Tile, Luxury Vinyl Plank
Foundation: Brick
Kitchen: Formica Counter
Laundry: Dryer, Stack Unit, Washer
Lot: Landscaped, Nearly Level
Lot Dimensions: 0.37 Acre(s)
Sewer: Public Sewer
Special View Info: Mountain View, Residential View
Water: Public Water
Windows: Double-hung Windows, Tilt Sash Windows
Yard Features: Landscaped, Nearly Level
Local Schools
High School: Wilson Memorial
Middle School: Wilson
Elementary School: Wilson
Listed By / Shown By
Listed By
Agency Name: Kline May Realty
Agency Phone: 540-437-3500
Shown By
Agency Title: Montague Miller & Co. Realtors
Agency Phone:

Estimate Your Payment
Estimated Payment
$ 1,009.33 per month $774.50 Principal & Interest $133.33 Property Tax $101.50 Homeowner's Insurance
53 Harrogate Dr | MLS# 677479
This single family home located at 53 Harrogate Dr, Fishersville, VA 22939 is currently listed for sale with an asking price of $348,000. This property was built in 1998 and has 3 bedrooms and 2 full baths with 1847 sq. ft. Harrogate Dr is located in the WYNDHAM HILLS subdivision. Search WYNDHAM HILLS real estate on www.virginiacharlottesvillerealestate.com today.