


BEDS3
BATHS2 full 1 partial
SQUARE FEET1,877
MLS#677450
STATUS
PROPERTY TYPEResidential -
SUBDIVISIONGLENBROOK AT PARKSIDE
Property Description
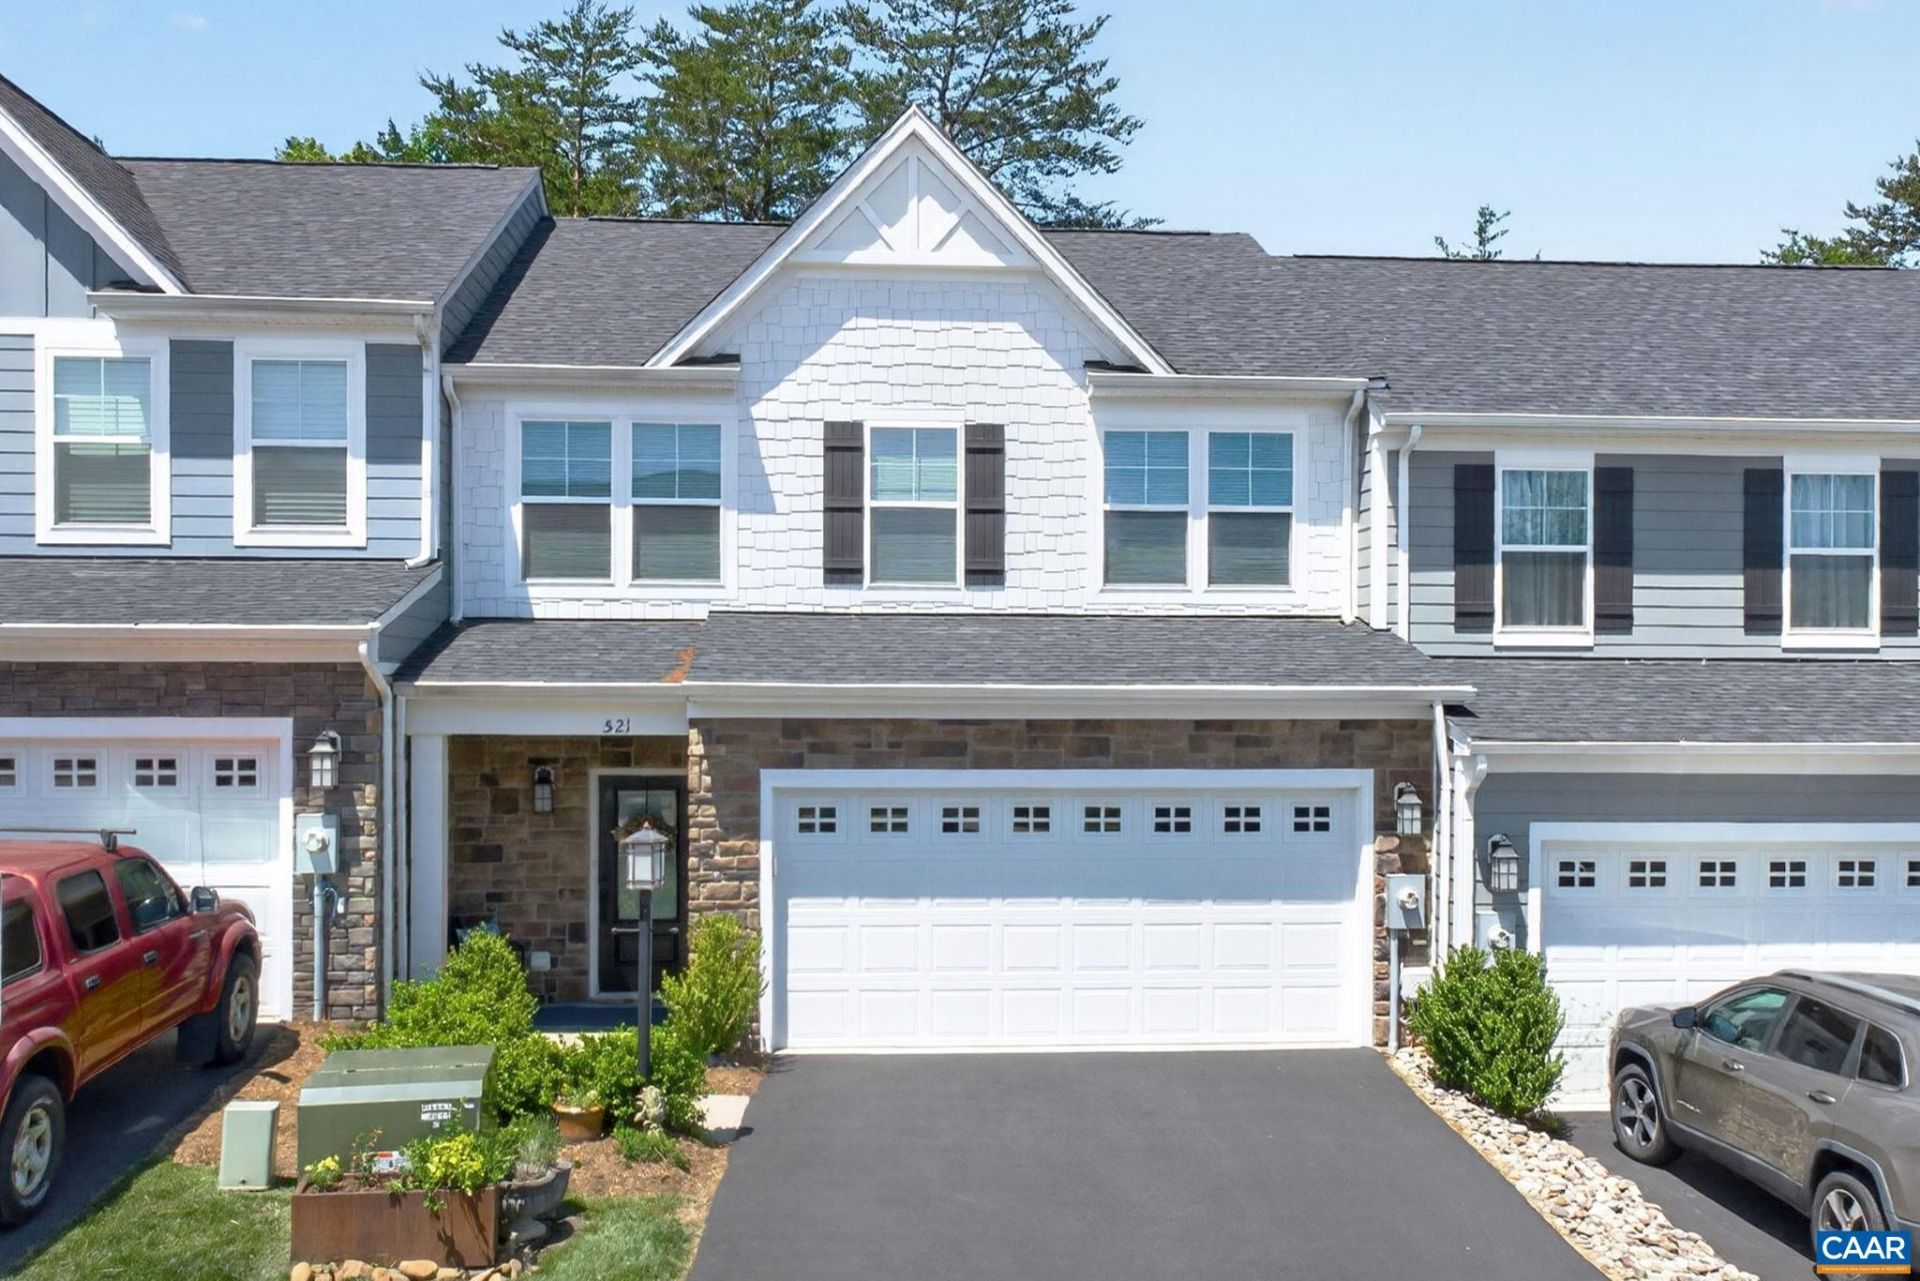
If you love walking to the park this could be your home! Visit this low-maintenance, no steps-entry townhome, offering true main-level living in a quiet location so close to all that Crozet has to offer. The open-concept living and kitchen area is luxurious and welcoming, enhanced by extensive crown molding, fresh custom paint, upgraded Lutron lighting, modern ceiling fan, and high-end Hunter Douglas blinds. The kitchen features Carrara Caldia Quartz countertops, a deep porcelain Farm Sink, large island, white subway tile backsplash, soft-close maple cabinetry and upgraded GE Profile stainless steel appliances. Main-level laundry w/ full sized stack w/d for extra storage is adjacent to the zero-entry two-car garage. Plus additional kitchen pantry. With two separate living areas + three comfortable bedrooms, there is plenty of room for quiet relaxation, hobbies, guests, entertaining. The Sellers love the private rear patio and Interior unit for lower bills, more layout options, lock and leave flexibility! Home also features gutter guards, large closets throughout, a two-zone heat pump, and HOA-provided lawn care. This nearly-new home is surrounded by great neighbors, steps from pickleball courts, walking trails, + mountain views.
Property Features
Property Type: Residential -
Cooling: Central Air
Fenced: Yes
Garage: 2 car attached
Heating: Central, Heat Pump
Lot Size: 0.07 Acres
Roof Type: Composition, Shingle
Stories: 2.0
Taxes: $4,496
Year Built: 2022
Amenities
Double Vanity
Primary Downstairs
Walk-In Closet(s)
Breakfast Bar
Eat-in Kitchen
High Ceilings
Kitchen Island
Loft
Programmable Thermostat
Recessed Lighting
Utility Room
Fence
Feature Descriptions
Accessibility: Accessible Entrance
Appliances: Dishwasher, Electric Cooktop, Electric Range, Disposal, Microwave, Refrigerator, Dryer, Washer
Association Amenities: Picnic Area, Playground
Community Features: Sidewalks
Days on Site: 67
Exclusions: Exterior cement planters negotiable, front door bench
Exterior: Blown-In Insulation, Fiber Cement, HardiPlank Type, I
Fencing: Partial
Flooring: Carpet, Ceramic Tile, Laminate, Vinyl
HOA: Yes
Lot: Cul-De-Sac, Landscaped
Parcel#: 056K0000500700
Parking: Attached, Electricity, Garage Faces Front, Garage, Garage Door Opener
Parking Notes: Attached, Electricity, Garage Faces Front, Garage, Gar
Patio/Porch: Rear Porch, Patio
Security: Surveillance System, Carbon Monoxide Detector(s)
Sewer: Public Sewer
Utilities: Cable Available, High Speed Internet Available
Water: Public
Local Schools
High School: Western Albemarle
Middle School: Henley
Elementary School: Crozet
Listed By / Shown By
Listed By
Agency Name: NEST REALTY GROUP
Agency Phone: 434-566-0121
Shown By
Agency Title: Montague Miller & Co. Realtors
Agency Phone:

Estimate Your Payment
Estimated Payment
$ 1,607.86 per month $1,090.31 Principal & Interest $374.67 Property Tax $142.89 Homeowner's Insurance
521 Crimson St | MLS# 677450
This home located at 521 Crimson St, Crozet, VA 22932 is currently listed for sale with an asking price of $489,900. This property was built in 2022 and has 3 bedrooms and 2 full and 1 partial baths with 1877 sq. ft. Crimson St is located in the GLENBROOK AT PARKSIDE subdivision. Search GLENBROOK AT PARKSIDE real estate on www.virginiacharlottesvillerealestate.com today.