


BEDS4
BATHS2 full 1 partial
SQUARE FEET2,260
MLS#677407
STATUS
PROPERTY TYPEResidential - Single Family
SUBDIVISIONGALAXIE FARM
Property Description
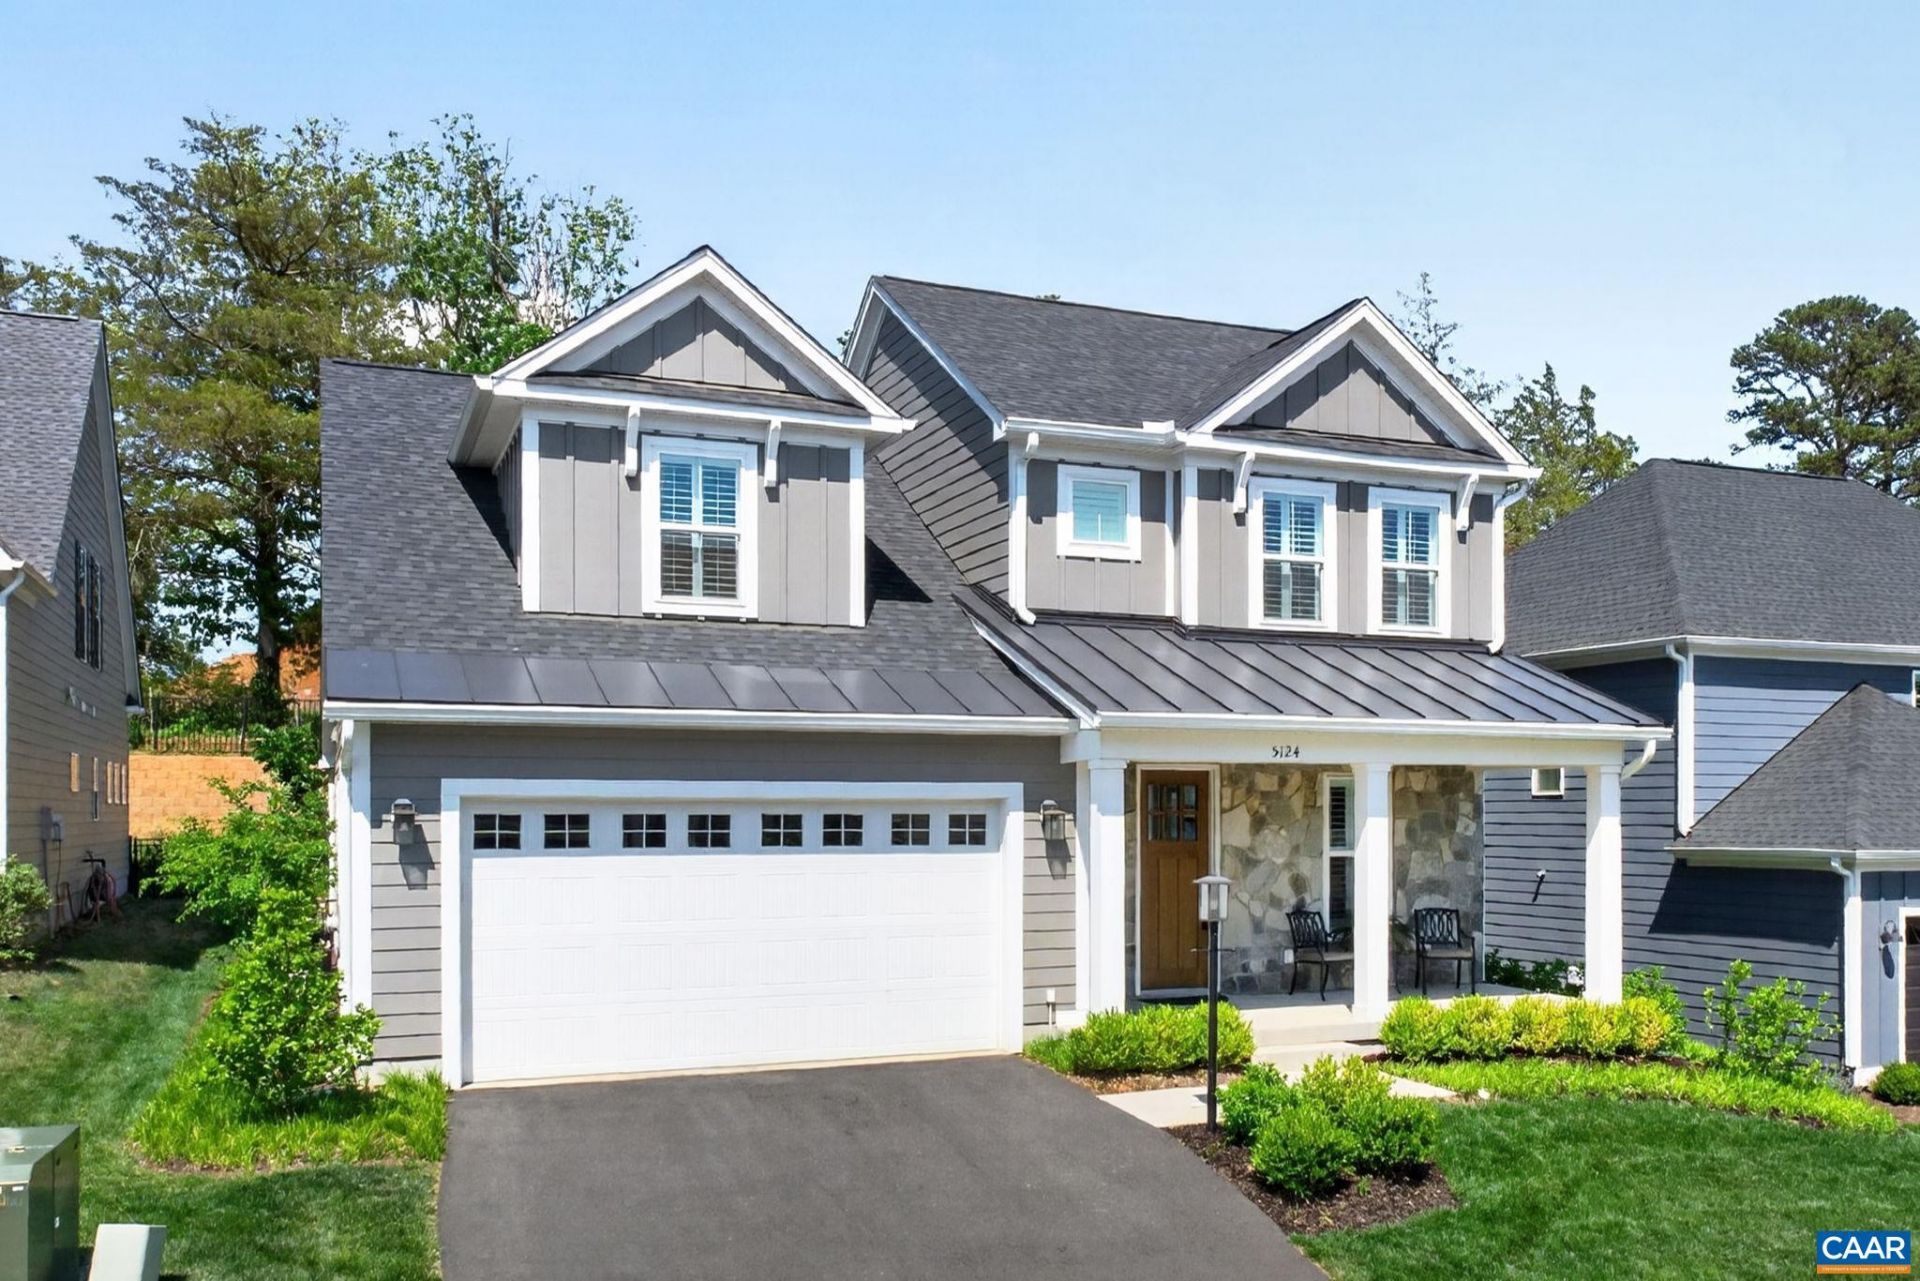
A BETTER THAN NEW, main level living and immaculately maintained home gives you an immediate sense of connection to its peaceful and welcoming atmosphere. The oversized windows with plantation shutters, premium hardwood floors and high ceilings illuminate natural light. The heart of the home is the gourmet kitchen; a high-end culinary space designed for cooking and entertaining (hand selected granite, high-end cabinetry, pantry, Electrolux appliances, farmhouse sink, tile backsplash). The large central island acts as an extra prep station and gathering hub. The open concept creates a seamless flow. The owners suite is located off the kitchen offering an attached, fully upgraded bathroom and walk-in closet. The upstairs offers 2 large bedrooms with a full upgraded bath and spacious rec. room. A 12x8 sliding glass door leads to an extension of the living space featuring stamped concrete floors, screened-in porch, stone fireplace, vaulted beadboard ceiling (with fan). The porch exits to a professionally landscaped outdoor space that was designed with intention. The patio is surrounded by a beautiful stone sitting wall. The garage is fully finished and heated and cooled by a mini-split.
Property Features
Property Type: Residential - Single Family
Cooling: Central Air
Fireplaces: 1
Garage: 2 car attached
Heating: Central, Forced Air, Natural Gas
Home Style: Craftsman
Lot Size: 0.14 Acres
Roof Type: Architectural, Composition, Shingle
Stories: 2.0
Taxes: $9,450
Year Built: 2023
Amenities
Double Vanity
Primary Downstairs
Walk-In Closet(s)
Breakfast Area
Entrance Foyer
Eat-in Kitchen
Home Office
Kitchen Island
Mud Room
Recessed Lighting
Vaulted Ceiling(s)
Porch
Feature Descriptions
Appliances: Convection Oven, Dishwasher, Disposal, Induction Cooktop, Microwave, Refrigerator, Dryer, Washer
Association Amenities: Playground
Community Features: Sidewalks
Days on Site: 67
Exclusions: Wine refrigerator and storage closets located in garage
Exterior: Aluminum Siding, Board & Batten Siding, Fiber Cement
Fireplace: One, Gas
Flooring: Carpet, Ceramic Tile, Hardwood
HOA: Yes
HOA Fee: 120/ Quarterly
Parcel#: 091B0-00-00-04400
Parking: Attached, Electricity, Garage Faces Front, Garage, Garage Door Opener, Heated Garage, Oversized, Garage Faces Side
Parking Notes: Attached, Electricity, Garage Faces Front, Garage, Gar
Patio/Porch: Concrete, Front Porch, Patio, Porch, Screened, Stone
Security: yes
Security: Security System, Carbon Monoxide Detector(s), Smoke Detector(s), Surveillance System
Sewer: Public Sewer
Utilities: Cable Available, Fiber Optic Available, High Speed Internet Available
Water: Public
Window: Insulated Windows, Low-Emissivity Windows, Screens, Tilt-In Windows, Transom Window(s), Vinyl
Local Schools
High School: Monticello
Middle School: Walton
Elementary School: Mountain View
Listed By / Shown By
Listed By
Agency Name: NEST REALTY GROUP
Agency Phone: 434-566-0121
Shown By
Agency Title: Montague Miller & Co. Realtors
Agency Phone:

Estimate Your Payment
Estimated Payment
$ 3,115.94 per month $2,058.65 Principal & Interest $787.50 Property Tax $269.79 Homeowner's Insurance
5124 Mary Jackson Ct | MLS# 677407
This single family home located at 5124 Mary Jackson Ct, Charlottesville, VA 22902 is currently listed for sale with an asking price of $925,000. This property was built in 2023 and has 4 bedrooms and 2 full and 1 partial baths with 2260 sq. ft. Mary Jackson Ct is located in the GALAXIE FARM subdivision. Search GALAXIE FARM real estate on www.virginiacharlottesvillerealestate.com today.