


BEDS3
BATHS2 full
SQUARE FEET1,276
MLS#366663
STATUS
PROPERTY TYPEResidential - Single Family
SUBDIVISIONFort Hill - West
SCHOOLLynchburg
Property Description
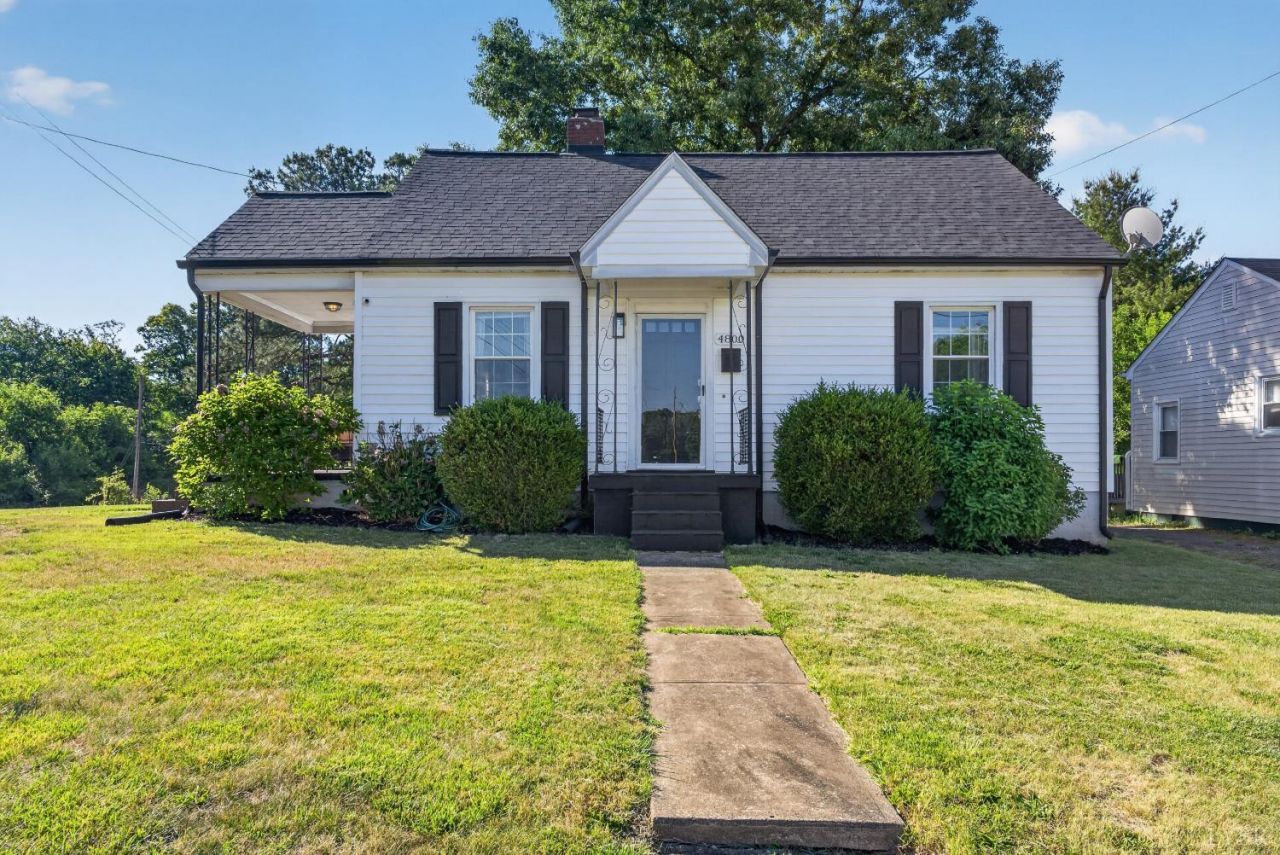
This delightful, 3 bed, 2 full bath home on a corner lot is move in ready! Located in the Fort Hill neighborhood, this home is centrally located to everything! Beautiful hardwood floors and new windows on the main level, laundry (washer/dryer convey), along with two bedrooms and full bath. The kitchen has black & stainless steel appliances, butcher block countertops and pantry. The nicely updated upstairs hosts the peaceful primary suite with full bath. You'll LOVE 3 season sunroom off the back of the home with panoramic views of the backyard as well as a covered side porch. Garden to your hearts content w/ the spacious fenced-in raised garden beds & large yard! Schedule your personal showing today!
Property Features
Property Type: Residential - Single Family
Cooling: Heat Pump
Heating: Heat Pump
Home Style: Cape Cod
Lot Size: 0.22 Acres
Roof Type: Shingle
Stories: 1.0
Taxes: $1,303
Year Built: 1947
Amenities
Cable Available
Main Level Bedroom
Garden Space
Landscaped
Storm Doors
Feature Descriptions
Appliance Features: Dishwasher, Dryer, Range-Elec, Refrigerator, Washer
Basement Features: Crawl Space
Days on Site: 3
Exterior: Vinyl Siding
Laundry Features: Dryer Connection, Laundry Room, Main Level, Washer Connections
Lot Dimensions: 0.2210 Acre(s)
Sewer: City
Water: City
Room Sizes
Primary: 15.0 x 16.0
Bedroom 2: 12.0 x 9.0
Bedroom 3: 11.0 x 12.0
Kitchen: 10.0 x 13.0
Living Room: 12.0 x 16.0
Sun Room: 9.0 x 18.0
Local Schools
School District: Lynchburg
Listed By / Shown By
Listed By
Agency Name: Legacy Realty
Shown By
Agency Title: Montague Miller & Co. Realtors
Agency Phone:

Estimate Your Payment
Estimated Payment
$ 649.54 per month $478.27 Principal & Interest $108.58 Property Tax $62.68 Homeowner's Insurance
4800 Myrtle Street | MLS# 366663
This single family home located at 4800 Myrtle Street, Lynchburg, VA 24502 is currently listed for sale with an asking price of $214,900. This property was built in 1947 and has 3 bedrooms and 2 full baths with 1276 sq. ft. Myrtle Street is located in the Fort Hill - West subdivision within the Lynchburg school district. Search Fort Hill - West real estate on www.virginiacharlottesvillerealestate.com today.