


BEDS3
BATHS1 full 1 partial
SQUARE FEET1,278
MLS#VAPW2120758
STATUSPENDING
PROPERTY TYPEResidential - Single Family
SUBDIVISIONDALE CITY
SCHOOLPRINCE WILLIAM COUNTY PUBLIC SCHOOLS
Property Description
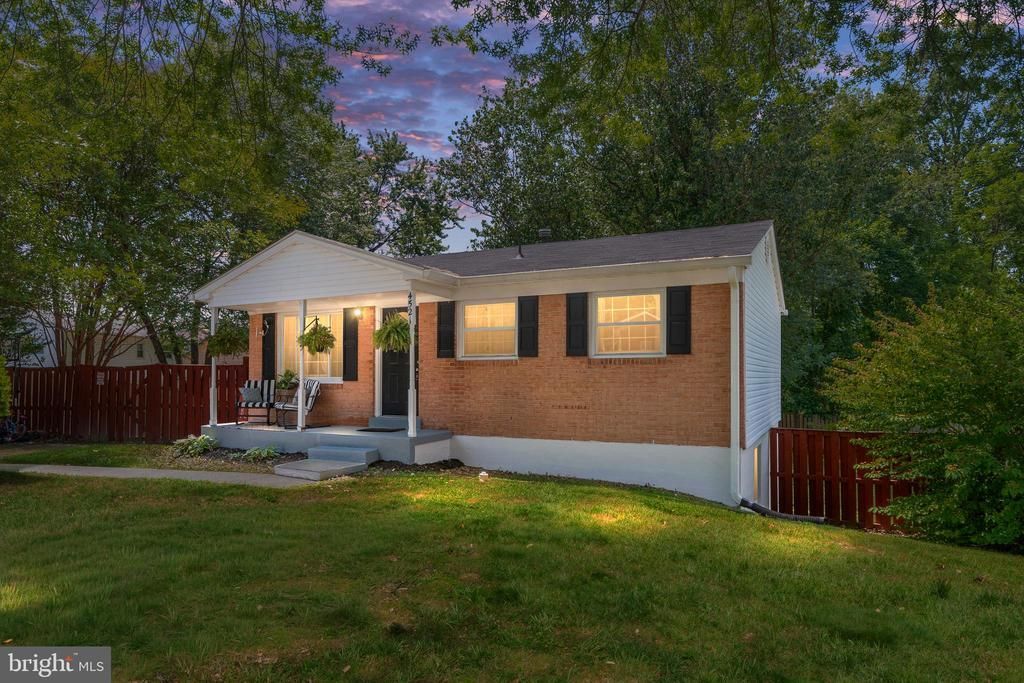
Cute as a button! Come tour this beautifully maintained home in a prime location. Filled with natural light, this charming property features three bedrooms and a full bath on the upper level, along with an open-concept main living area, a bright kitchen, and additional living space on the lower level. Situated on a quiet cul-de-sac, the home also offers a spacious, fully fenced, park-like backyard perfect for entertaining, pets, or play. Recent updates include new LVP flooring, a new water heater, newer HVAC, and a newer roof. Don’t miss your opportunity to own this move-in ready gem—schedule your tour today!
Property Features
Property Type: Residential - Single Family
Basement: Yes
Basement: Rear Entrance, Walkout Level, Fully Finished
Cooling: Central A/C, Heat Pump(s)
Fuel Type: Natural Gas
Heating: Central, Forced Air, Heat Pump(s)
Home Style: Colonial
Lot Size: 0.28 Acres
Roof Type: Shingle
Stories: 2.0
Taxes: $3,678
Year Built: 1971
Feature Descriptions
Accessibility: 36"+ wide Halls
Additional Structures: Above Grade, Below Grade
Appliances: Exhaust Fan, Microwave, Refrigerator, Washer, Dryer, Dishwasher, Oven/Range - Gas
Days on Site: 4
Exterior: Sidewalks
Exterior: Brick Front
Fencing: Privacy
Flooring: Carpet, Tile/Brick
Interior: Combination Kitchen/Dining, Wood Floors, Upgraded Countertops, Floor Plan - Traditional
Lot: Cul-de-sac
Lot Dimensions: 0.28 Acre(S)
Parking Features: Brick Driveway
Parking Notes: 4 Total Parking Spaces
Pet Restrictions: No Pet Restrictions
Rooms: Dining Room, Primary Bedroom, Bedroom 2,Kitchen, Game Room, Family Room, Bedroom 1,Laundry, Storage Room, Utility Room
Sewer: Public Septic
Special View Info: Street, Trees/Woods
SQFT Above Finished: 726
SQFT Below Finished: 552
SQFT Total Finished: 1278
Structure Type: Detached
Total Garage/Parking Spaces: 4
Utilities: Electric Available, Sewer Available, Water Available, Natural Gas Available
Water: Public
Windows: Energy Efficient
Local Schools
High School: C.D. HYLTON
School District: PRINCE WILLIAM COUNTY PUBLIC SCHOOLS
Listed By / Shown By
Listed By
Agency Name: Berkshire Hathaway HomeServices PenFed Realty
Agency Phone: 5407359176
Shown By
Agency Title: Montague Miller & Co. Realtors
Agency Phone:

Estimate Your Payment
Estimated Payment
$ 1,439.00 per month $1,001.28 Principal & Interest $306.50 Property Tax $131.22 Homeowner's Insurance
4521 Kingsley Road | MLS# VAPW2120758
This single family home located at 4521 Kingsley Road, Woodbridge, VA 22193 is currently listed for sale with an asking price of $449,900. This property was built in 1971 and has 3 bedrooms and 1 full and 1 partial baths with 1278 sq. ft. Kingsley Road is located in the DALE CITY subdivision within the PRINCE WILLIAM COUNTY PUBLIC SCHOOLS school district. Search DALE CITY real estate on www.virginiacharlottesvillerealestate.com today.