


BEDS3
BATHS3 full
SQUARE FEET3,250
MLS#366770
STATUS
PROPERTY TYPEResidential - Single Family
SCHOOLCampbell
Property Description
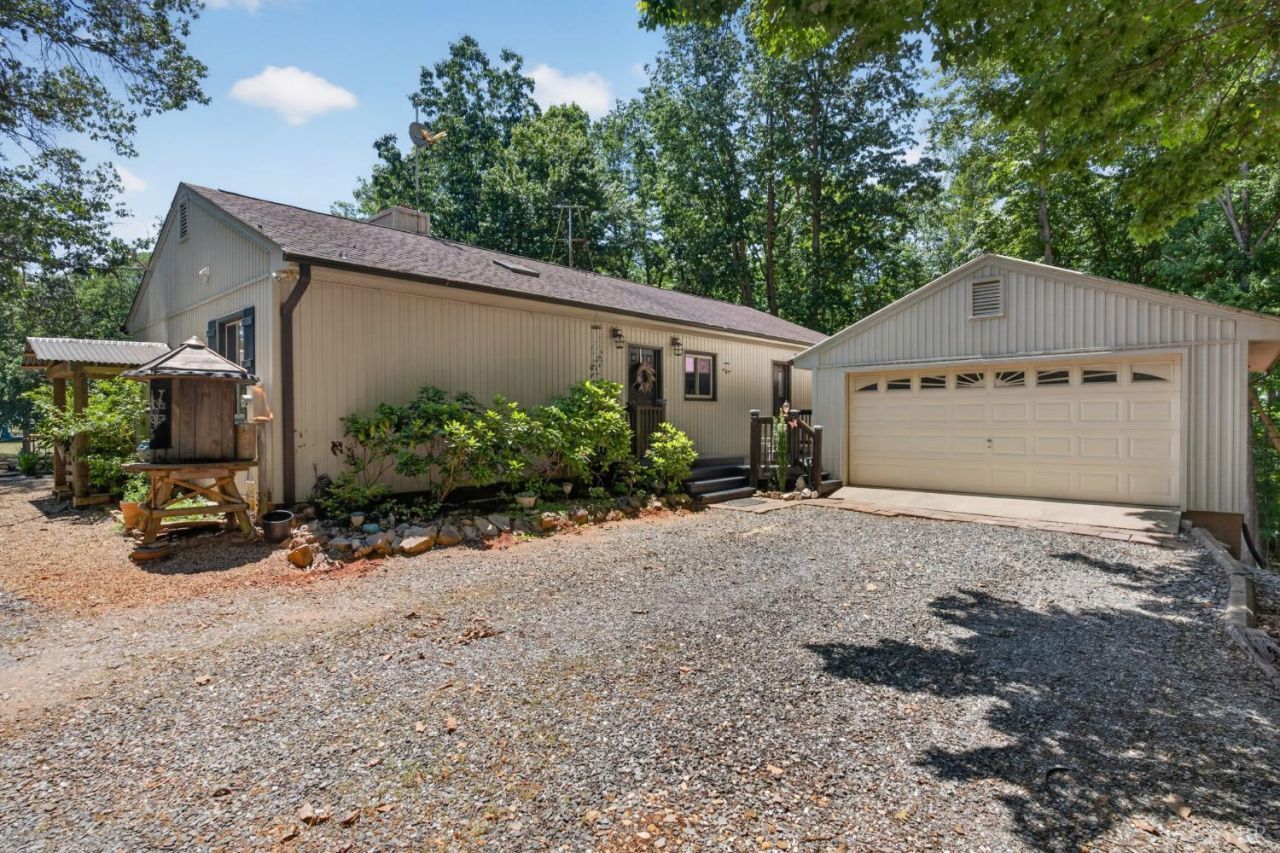
This is the lifestyle everyone has been searching for. Tucked away on 3.86 secluded acres, this property gives you the space to slow down, spread out, and truly enjoy where you live. The main level features an open kitchen and living space that flows effortlessly outdoors to a patio with fish pond, pizza oven and grilling area. This is ready for evenings spent entertaining, relaxing, and making memories. Main floor has three bedrooms and two full baths including a primary suite with two walk in closets, while the lower level creates an entirely different experience of its own. A massive rec room with TV entertainment area, wet bar, second kitchen, and newly added full bath. Additional flex spaces currently serve as an exercise room and bonus room Outside, the vision only continues with a fenced developed garden space, workshop, chicken coop, expansive yard, and large detached garage create the kind of property that's becoming harder and harder to find.
Property Features
Property Type: Residential - Single Family
Basement: Yes
Cooling: Heat Pump
Garage: 2 car attached
Heating: Heat Pump
Home Style: Ranch
Lot Size: 3.86 Acres
Roof Type: Shingle
Stories: 1.0
Taxes: $887
Year Built: 1983
Amenities
Ceiling Fan(s)
Drywall
Main Level Bedroom
Primary Bed w/Bath
Workshop
Off-Street Parking
Patio
Garden Space
Secluded Lot
Feature Descriptions
Appliance Features: Dishwasher, Range-Elec
Basement Features: Exterior Entrance, Finished, Full, Game Room, Heated, Interior Entrance
Days on Site: 3
Exterior: Brick
Fireplace Features: 1 Fireplace
Laundry Features: Basement, Dryer Connection, Washer Connections
Lot Dimensions: 3.8600 Acre(s)
Sewer: Septic Tank
Water: Well
Room Sizes
Primary: 11.9 x 7.1
Bedroom 2: 12.3 x 11.110
Bedroom 3: 11.3 x 9.3
Dining Room: 11.6 x 15.6
Kitchen: 12.9 x 8.2
Laundry Room: 8.9 x 5.4
Living Room: 13.0 x 15.6
Recreation Room: 29.5 x 22.6
Local Schools
School District: Campbell
Listed By / Shown By
Listed By
Agency Name: Keller Williams
Shown By
Agency Title: Montague Miller & Co. Realtors
Agency Phone:

Estimate Your Payment
Estimated Payment
$ 1,080.56 per month $890.00 Principal & Interest $73.92 Property Tax $116.64 Homeowner's Insurance
3088 Oxford Furnace Road | MLS# 366770
This single family home located at 3088 Oxford Furnace Road, Lynchburg, VA 24504 is currently listed for sale with an asking price of $399,900. This property was built in 1983 and has 3 bedrooms and 3 full baths with 3250 sq. ft. Oxford Furnace Road is located within the Campbell school district. Search Lynchburg real estate on www.virginiacharlottesvillerealestate.com today.