


BEDS3
BATHS2 full
SQUARE FEET1,174
MLS#677449
STATUSACTIVE
PROPERTY TYPEResidential - Single Family
SUBDIVISIONLAKE REYNOVIA
SCHOOLALBEMARLE COUNTY PUBLIC SCHOOLS
Property Description
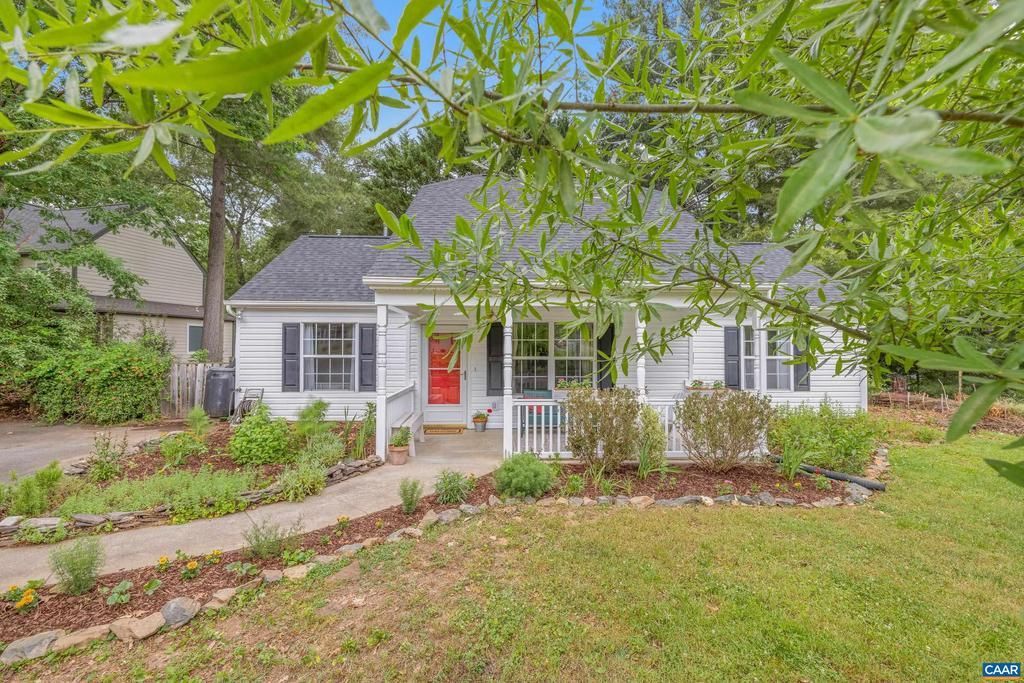
In response to "why have you loved living here?" my client said, "Location feeling like I am in nature, but just 6 minutes from downtown. Being very close to town, but not feeling like I am close to town." This immaculately maintained three bedroom, two bath home has an open floor plan that incorporates the kitchen, dining and living room, with 10-foot ceilings, a beautiful glassed-in gas fireplace, and private deck and back yard that is replete with a cornucopia of native plants -- see documents for a list . The Home is located in Lake Reynovia which has a community center, numerous trails and amazing access to Biscuit Run park, community lake and a swimming pool, playground and more! Nearby amenities include Fifth Street Station, the Downtown Mall, and easy access to I-64. Interior photos coming soon.,Fireplace in Great Room
Property Features
Property Type: Residential - Single Family
Cooling: Central A/C
Fuel Type: Natural Gas
Heating: Forced Air
Lot Size: 0.27 Acres
Roof Type: Composite
Stories: 1.0
Taxes: $4,120
Year Built: 1995
Feature Descriptions
Additional Structures: Above Grade, Below Grade
Appliances: Dryer, Washer/Dryer Hookups Only, Washer/Dryer Stacked, Washer
Community Amenities: Tot Lots/Playground, Tennis Courts, Community Center, Swimming Pool
Days on Site: 4
Exterior: Vinyl Siding
Fireplace: Gas/Propane, Fireplace - Glass Doors
Flooring: Vinyl
HOA Fee: $250.00/Quarterly
Interior: Entry Level Bedroom
Lot: Sloping
Lot Dimensions: 0.27 Acre(S)
Rooms: Kitchen, Great Room, Full Bath, Additional Bedroom
Sewer: Public Sewer
Special View Info: Other
SQFT Above Finished: 1174
SQFT Total Finished: 1174
Structure Type: Detached
Water: Public
Windows: Double Hung, Insulated, Low-E, Screens
Room Sizes
Great Room: 15 x 23 Level - Main
Additional Bedroom: 9 x 12 Level - Main
Additional Bedroom: 9 x 12 Level - Main
Local Schools
High School: MONTICELLO
Middle School: WALTON
School District: ALBEMARLE COUNTY PUBLIC SCHOOLS
Listed By / Shown By
Listed By
Agency Name: NEST REALTY GROUP
Agency Phone: 4345660121
Shown By
Agency Title: Montague Miller & Co. Realtors
Agency Phone:

Estimate Your Payment
Estimated Payment
$ 1,448.40 per month $977.02 Principal & Interest $343.33 Property Tax $128.04 Homeowner's Insurance
295 Blackthorn Ln | MLS# 677449
This single family home located at 295 Blackthorn Ln, Charlottesville, VA 22902 is currently listed for sale with an asking price of $439,000. This property was built in 1995 and has 3 bedrooms and 2 full baths with 1174 sq. ft. Blackthorn Ln is located in the LAKE REYNOVIA subdivision within the ALBEMARLE COUNTY PUBLIC SCHOOLS school district. Search LAKE REYNOVIA real estate on www.virginiacharlottesvillerealestate.com today.