


BEDS4
BATHS2 full 1 partial
SQUARE FEET2,124
MLS#VAPW2118292
STATUSACTIVE
PROPERTY TYPEResidential - Single Family
SUBDIVISIONWAYSIDE VILLAGE
SCHOOLPRINCE WILLIAM COUNTY PUBLIC SCHOOLS
Property Description
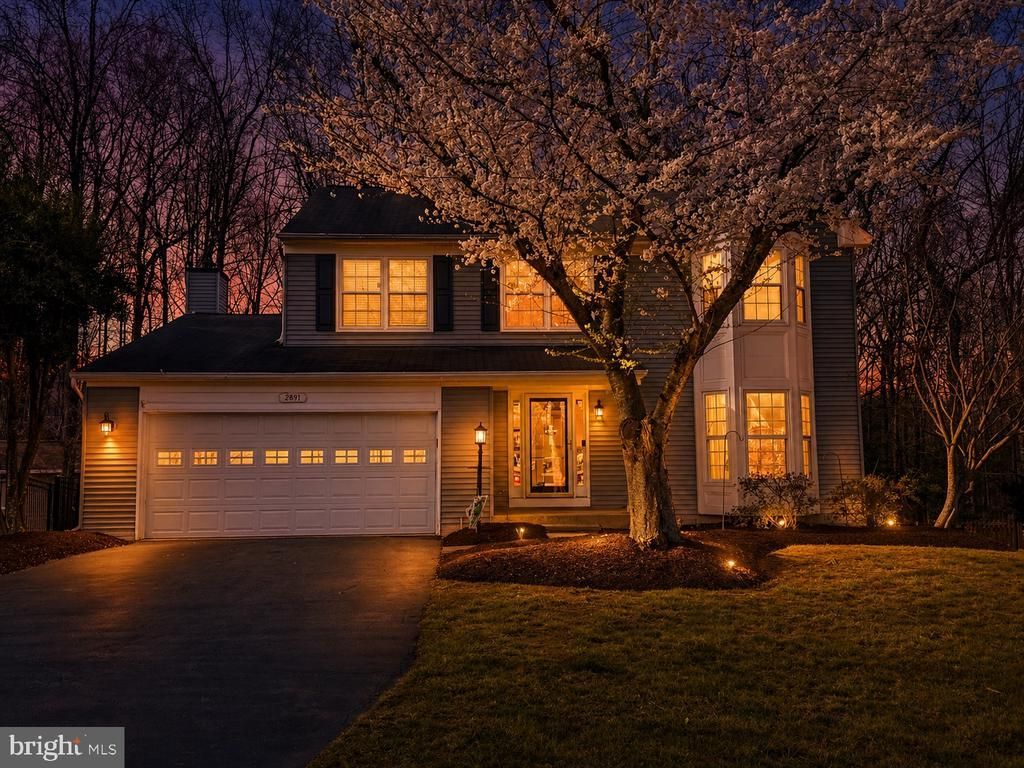
Welcome home to this beautiful property offering the perfect blend of comfort, space, and convenience! This four bedroom, 2 and a half bath colonial sits on a great lot featuring mature landscaping, ample parking and fully fenced back yard with metal fencing. Head inside to Brazilian hard wood floors, spacious rooms, large kitchen with loads of cabinet space, granite counters and stainless steel appliances as well as access to the rear deck, overlooking the private backyard backing to trees. Head upstairs to 4 large bedrooms and 2 full bathrooms including owners suite with vaulted ceilings, walk in closet and attached owner's bath with his and her sinks. Home is rounded out by unfinished basement with rough bath plumbing, great for adding extra space down the road or using for storage. Conveniently located near major commuter routes including I 95 and Route 1, as well as high end shopping/dining at Stone Bridge, and everyday conveniences, this home provides easy access to everything Dumfries and the surrounding areas have to offer.
Property Features
Property Type: Residential - Single Family
Basement: Yes
Basement: Full, Unfinished
Cooling: Central A/C
Fireplaces: 1
Fuel Type: Natural Gas
Garage: 2
Heating: Forced Air
Home Style: Colonial
Lot Size: 0.22 Acres
Stories: 3.0
Taxes: $5,353
Year Built: 1993
Feature Descriptions
Additional Structures: Above Grade, Below Grade
Days on Site: 22
Exterior: Stick Built
HOA Fee: $124.00/Monthly
Interior: Wood Floors, Walk-in Closet(s)
Lot Dimensions: 0.22 Acre(S)
Parking Notes: 2 Total Parking Spaces
Pet Restrictions: No Pet Restrictions
Sewer: Public Sewer
SQFT Above Finished: 2124
SQFT Total Finished: 2124
Structure Type: Detached
Total Garage/Parking Spaces: 2
Water: Public
Local Schools
School District: PRINCE WILLIAM COUNTY PUBLIC SCHOOLS
Listed By / Shown By
Listed By
Agency Name: Hawkins Moore & Company Real Estate LLC
Agency Phone: 7035857644
Shown By
Agency Title: Montague Miller & Co. Realtors
Agency Phone:

Estimate Your Payment
Estimated Payment
$ 1,956.17 per month $1,335.12 Principal & Interest $446.08 Property Tax $174.97 Homeowner's Insurance
2891 Barrley Drive | MLS# VAPW2118292
This single family home located at 2891 Barrley Drive, Dumfries, VA 22026 is currently listed for sale with an asking price of $599,900. This property was built in 1993 and has 4 bedrooms and 2 full and 1 partial baths with 2124 sq. ft. Barrley Drive is located in the WAYSIDE VILLAGE subdivision within the PRINCE WILLIAM COUNTY PUBLIC SCHOOLS school district. Search WAYSIDE VILLAGE real estate on www.virginiacharlottesvillerealestate.com today.