


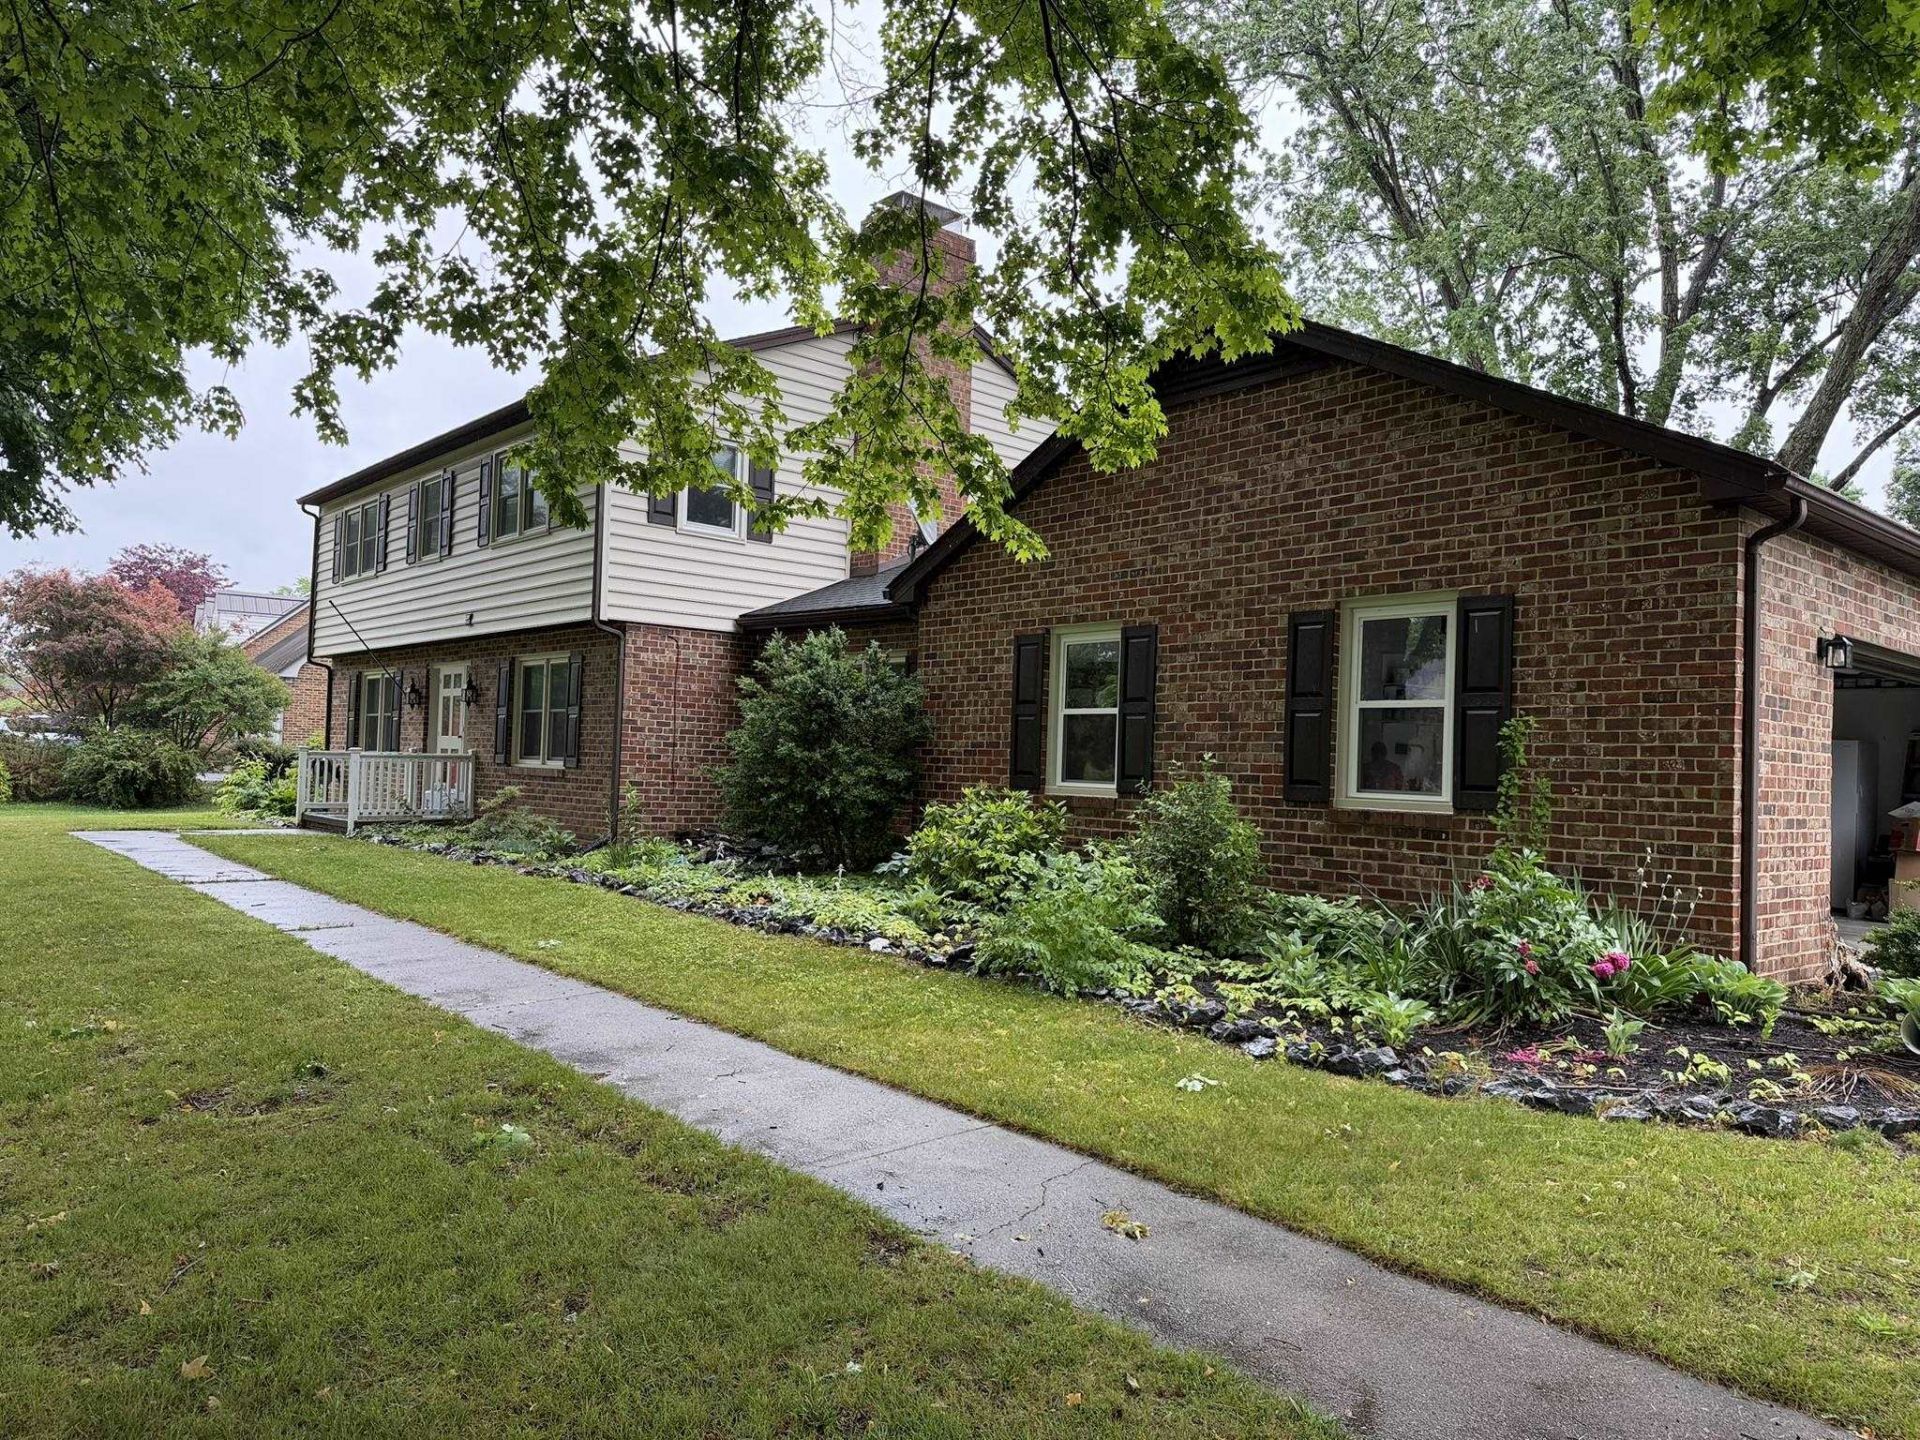
BEDS5
BATHS3 full 2 partial
SQUARE FEET3,600
MLS#677529
STATUSActive
PROPERTY TYPEResidential - Single Family
SUBDIVISIONSTRATFORD FARMS
Property Description
A Plethora of Space, perfect for entertaining inside or out while accommodating a large or multi-generational family! SO many updates within last 5 years!! The chef in the family will LOVE this updated kitchen with slate stained maple cabinets w/ built-in pantry, roll-out shelves, granite countertops, separate coffee bar, breakfast nook, and recently added center island! Main floor formal rooms PLUS a main floor family room, & main floor bedroom/office! Up to 6 bedrooms total!! Primary bedroom w/ private en suite. 3 additional bedrooms upstairs share a jack-n-jill bathroom with privacy options to easily convert to 1.5 baths! Basement features a 1 bedroom apartment with a fully appointed kitchen, separate washer/dryer hookup, cozy brick hearth fireplace with wood stove! Exceptional closet & storage space! Outside is lush with gorgeous plantings throughout the yard, a fenced garden space, Storage building AND a greenhouse! Convenient location to shopping, restaurants, interstate & more. Bug your REALTOR TODAY to make this YOUR home!!!
Property Features
Property Type: Residential - Single Family
Cooling: Central AC, Heat Pump
Fuel Type: Natural Gas
Garage: 2
Heating: Baseboard, Heat Pump
Home Style: Traditional
Lot Size: 0.44 Acres
Roof Type: Composition Shingle
Stories: 2.0
Taxes: $3,714
Year Built: 1976
Feature Descriptions
Basement: Yes
Bathroom: Attach Primary Bath
Days on Site: 3
Driveway: Asphalt
Exterior: Brick, Vinyl
Fireplace Location: Basement, Family Room
Flooring: Carpet, Hardwood, Laminate, Luxury Vinyl Plank
Foundation: Concrete Block
Kitchen: Granite, Maple Cabinets
Laundry: Dryer Hookup, Washer Hookup
Lot Dimensions: 0.44 Acre(s)
Security: Deadbolts
Sewer: Public Sewer
Special View Info: Residential View
Water: Public Water
Windows: Double-hung Windows, Vinyl Clad Windows
Yard Features: Formal Gardens, Landscaped, Nearly Level, Sunny
Room Sizes
Living Room: 17.9x13.6
Dining Room: 13.6x11
Kitchen: 20.6x14
Family Room: 22.5x14
Half Bath: 6.4x3
Bedroom: 14.2x11
Primary Bedroom: 16x15
Primary Bath: 9.6x6.6
Bedroom: 15.6x12
Bedroom: 15x12.6
Bedroom: 13.2x12.2
Full Bath: 10x5
Half Bath: 8x6
Family Room: 27x17
Bedroom: 12.9x11.6
Full Bath: 8.6x7.6
Study/Library: 10.6x7
Local Schools
High School: Waynesboro
Middle School: Kate Collins
Elementary School: Westwood Hills
Listed By / Shown By
Listed By
Agency Name: RE/MAX ADVANTAGE-WAYNESBORO
Agency Phone: 540-949-4174
Shown By
Agency Title: Montague Miller & Co. Realtors
Agency Phone:

Estimate Your Payment
Estimated Payment
$ 1,567.86 per month $1,112.56 Principal & Interest $309.50 Property Tax $145.80 Homeowner's Insurance
200 Pelham Dr | MLS# 677529
This single family home located at 200 Pelham Dr, Waynesboro, VA 22980 is currently listed for sale with an asking price of $499,900. This property was built in 1976 and has 5 bedrooms and 3 full and 2 partial baths with 3600 sq. ft. Pelham Dr is located in the STRATFORD FARMS subdivision. Search STRATFORD FARMS real estate on www.virginiacharlottesvillerealestate.com today.