


BEDS3
BATHS2 full
SQUARE FEET1,188
MLS#366706
STATUS
PROPERTY TYPEResidential - Single Family
SCHOOLCampbell
Property Description
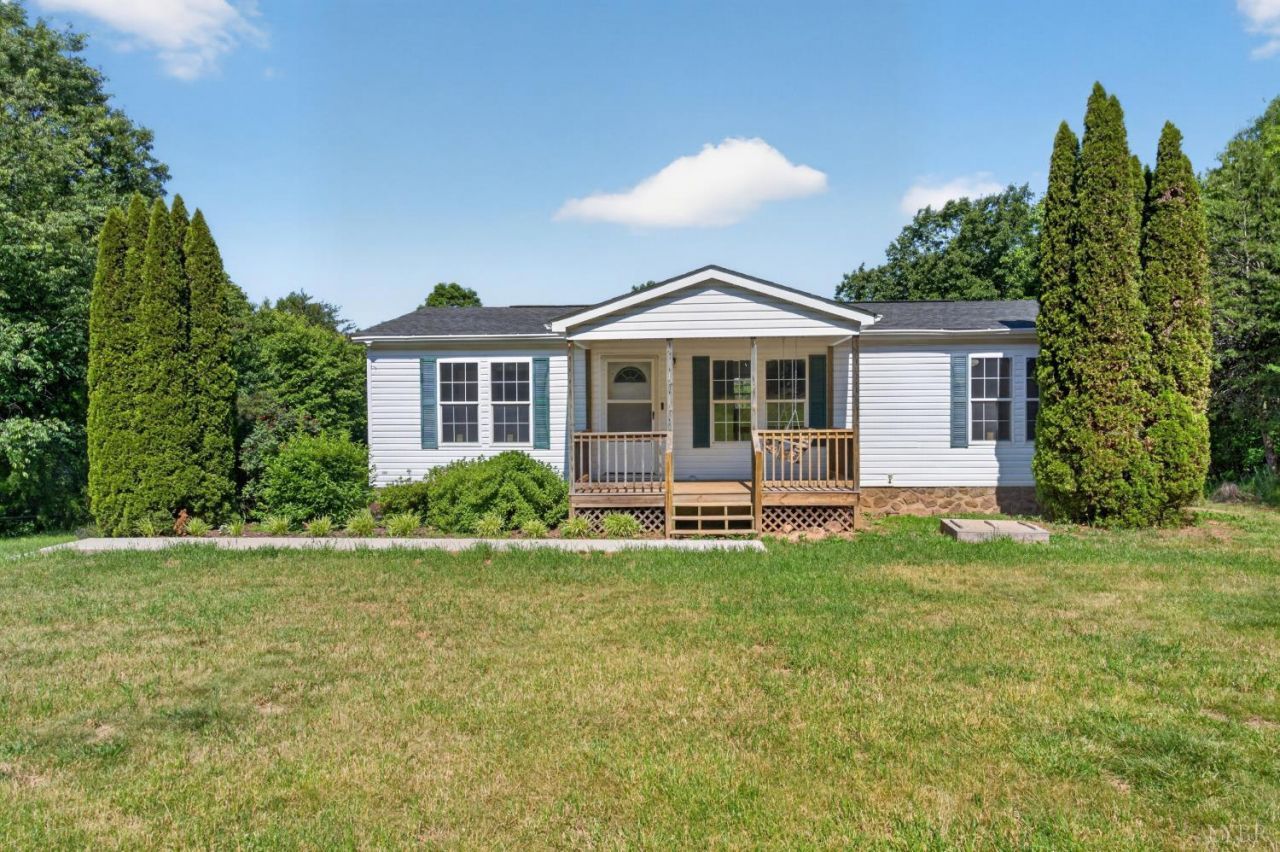
Tucked away on 10.63 mostly wooded acres, this private retreat offers the perfect blend of seclusion and convenience. This 3 bedroom, 2 bath home features 1,188 square feet of comfortable living space with a split bedroom floor plan and peaceful natural surroundings. Enjoy the privacy of a secluded setting while still being within reach of nearby amenities. Recent updates include a new HVAC system installed in April 2026 and a roof replacement in 2016, along with new washer, refrigerator, and stove, plus a dryer that is only 2 years old. Looking for even more space and privacy? An additional adjoining 10-acre parcel is also available for purchase. (MLS# 366745) Whether you're searching for a full-time residence or weekend getaway, this property offers plenty of potential in a beautiful country setting.
Property Features
Property Type: Residential - Single Family
Cooling: Heat Pump
Heating: Heat Pump
Home Style: Manufactured-Double
Lot Size: 10.63 Acres
Roof Type: Shingle
Stories: 1.0
Taxes: $746
Year Built: 2005
Amenities
Cable Available
Cable Connections
Ceiling Fan(s)
Garden Tub
High Speed Data Aval
Primary Bed w/Bath
Smoke Alarm
Walk-In Closet(s)
Deck
Off-Street Parking
Front Porch
Garden Space
Landscaped
Secluded Lot
Storm Doors
Insulated Glass
Feature Descriptions
Appliance Features: Dishwasher, Dryer, Microwave, Range-Elec, Refrigerator, Washer
Basement Features: Crawl Space
Exterior: Vinyl Shake
Laundry Features: Dryer Connection, Laundry Room, Separate Laundry Rm., Washer Connections
Lot Dimensions: 10.6300 Acre(s)
Sewer: Septic Tank
Water: Well
Room Sizes
Primary: 12.0 x 12.0
Bedroom 2: 12.0 x 12.0
Bedroom 3: 8.0 x 10.0
Kitchen: 12.0 x 15.0
Laundry Room: 3.0 x 7.0
Living Room: 12.0 x 17.0
Local Schools
School District: Campbell
Listed By / Shown By
Listed By
Agency Name: Stacey Angel Real Estate LLC
Shown By
Agency Title: Montague Miller & Co. Realtors
Agency Phone:

Estimate Your Payment
Estimated Payment
$ 628.54 per month $500.75 Principal & Interest $62.17 Property Tax $65.63 Homeowner's Insurance
1811 Mohawk Road | MLS# 366706
This single family home located at 1811 Mohawk Road, Gladys, VA 24554 is currently listed for sale with an asking price of $225,000. This property was built in 2005 and has 3 bedrooms and 2 full baths with 1188 sq. ft. Mohawk Road is located within the Campbell school district. Search Gladys real estate on www.virginiacharlottesvillerealestate.com today.