


BEDS3
BATHS4 full
SQUARE FEET10,618
MLS#676356
STATUS
PROPERTY TYPEResidential - Single Family
SUBDIVISIONLOVING ACRES
Property Description
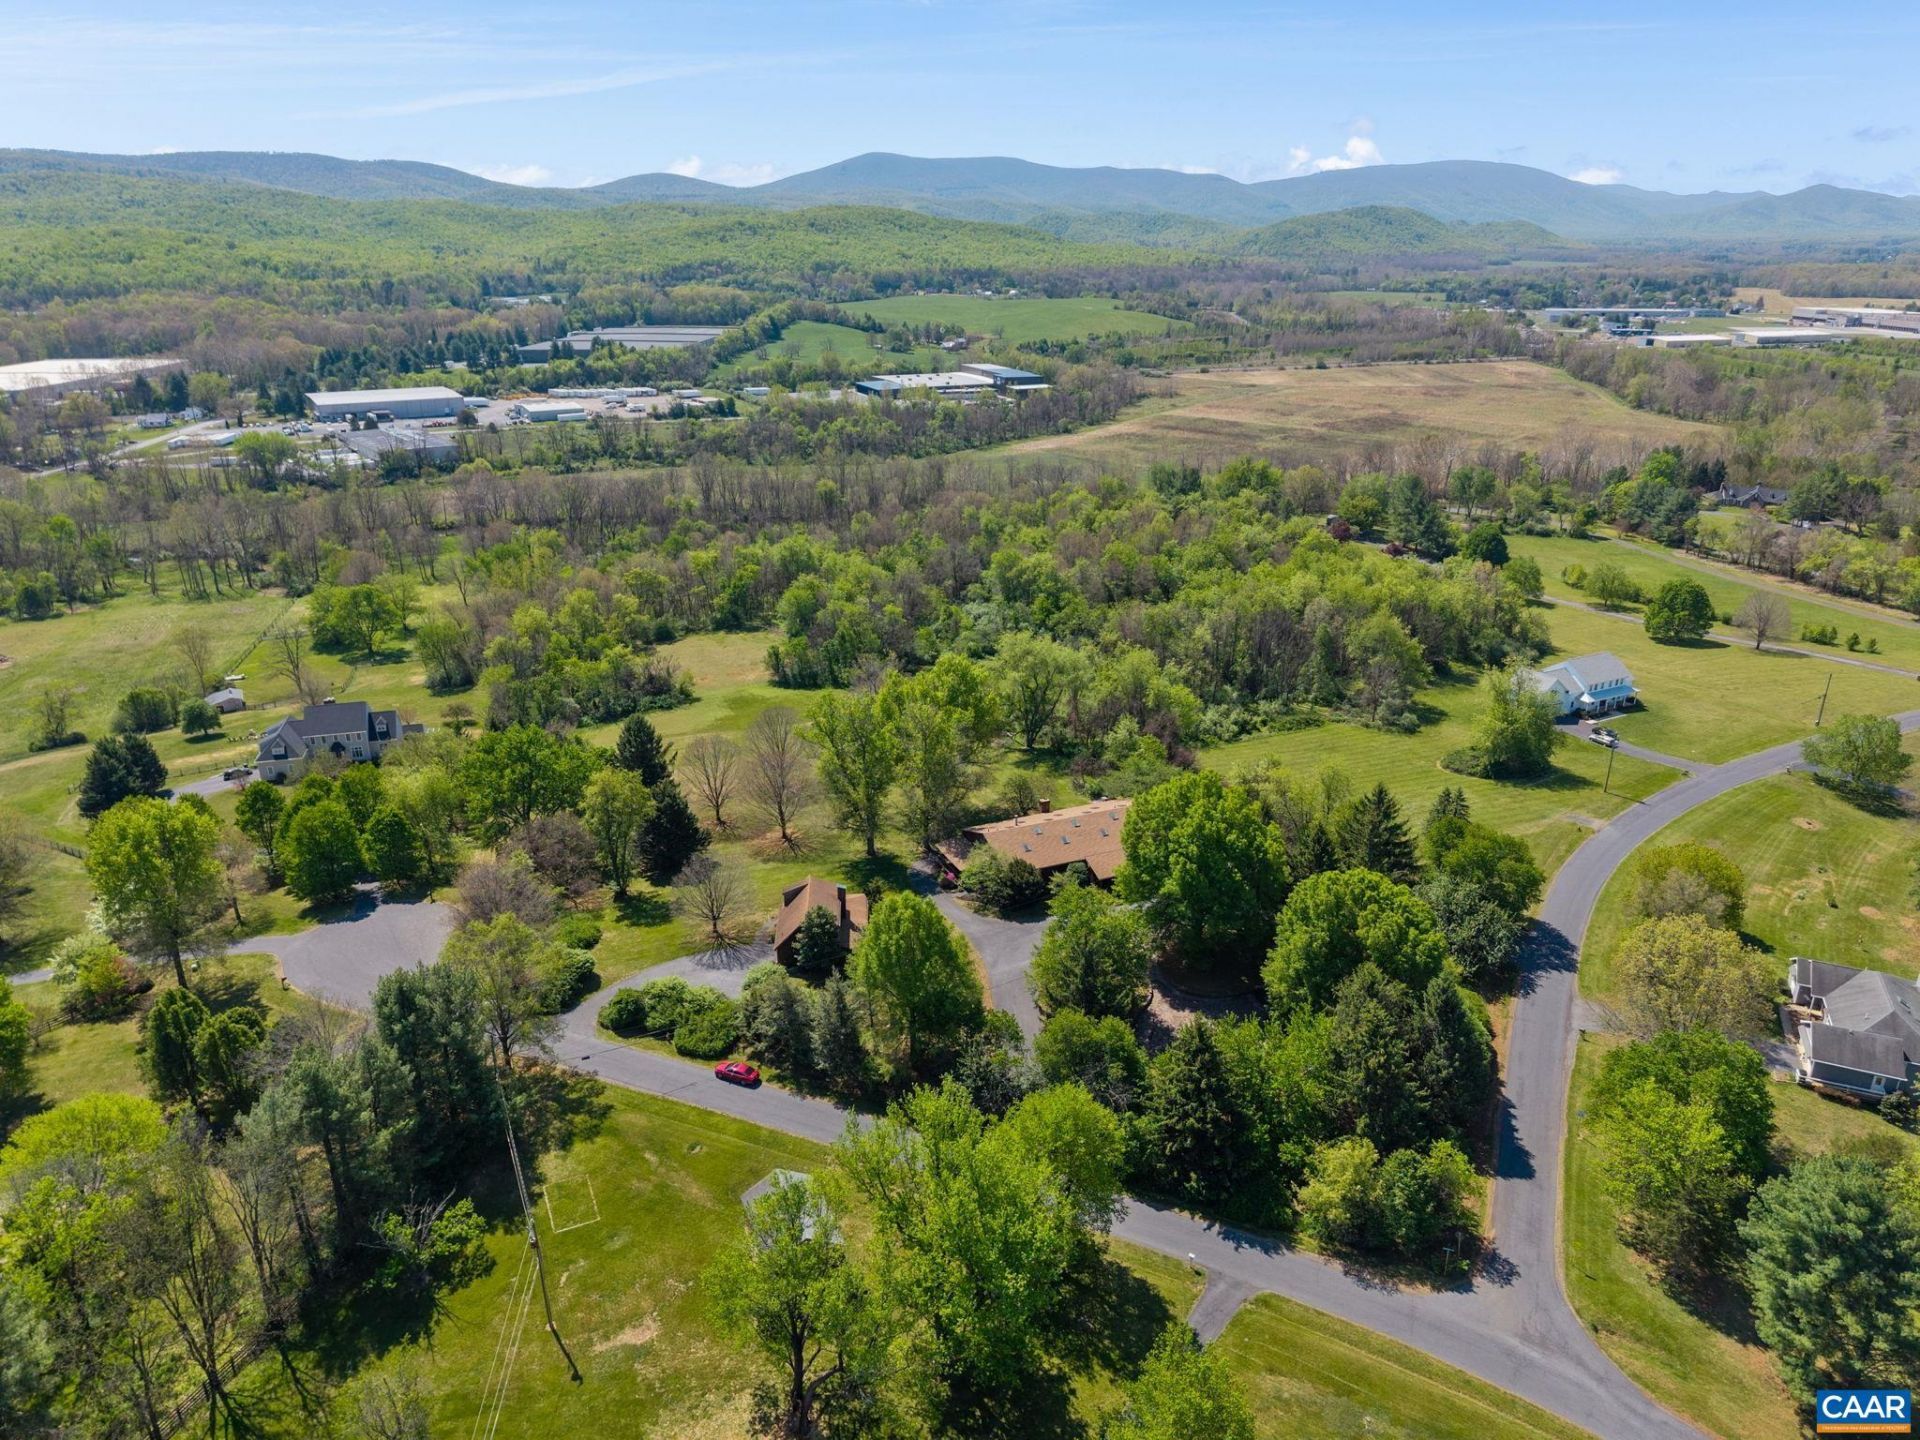
UNDER CONTRACT. TAKING BACKUPS. Rare Shenandoah Valley creative compound with two residences, 13.81 acres, river frontage, and the former home/studio of renowned artist P. Buckley. Zoned Residential. Distinctive opportunity to reimagine a truly one-of-a-kind creative space. Situated on 13.81 scenic acres with South River frontage and a separate buildable parcel, the property includes two residences and exceptional flexible space ideal for artists, entrepreneurs, multi-generational living, retreat use, or a private estate setting. The centerpiece is a dramatic 5,000+ sq ft former apple barn transformed into an expansive live/work environment featuring soaring ceilings, open studio space, lofts, oversized gathering areas, kitchen, dining space, multiple baths, and an unfinished walk-out basement ready for customization. A separate guest residence provides additional living flexibility for extended family, caretakers, guests, or rental potential. Mature trees, mountain surroundings, and open land create a peaceful setting with endless vision potential. Rich in history, character, and scale, this property offers the rare chance to own an inspiring legacy estate in the heart of the Shenandoah Valley.
Property Features
Property Type: Residential - Single Family
Basement: Exterior Entry, Full, Heated, Interior Entry, Walk-Out Access
Basement: Yes
Cooling: Central Air
Heating: Central
Home Style: Cottage, Contemporary
Lot Size: 13.81 Acres
Roof Type: Architectural
Stories: 2.0
Taxes: $6,975
Year Built: 1973
Amenities
Primary Downstairs
Loft
Vaulted Ceiling(s)
Mature Trees/Landscape
Feature Descriptions
Association Amenities: None
Community Features: River
Days on Site: 91
Exterior: Stick Built, Wood Siding
Flooring: Brick, Carpet, Concrete, Hardwood
HOA: Yes
Laundry: Washer Hookup, Dryer Hookup
Lot: Landscaped, Private, Wooded, Waterfront
Parcel#: Tax Parcels 076G31 & 076412
Parking: Asphalt
Parking Notes: Asphalt
Patio/Porch: Covered, Deck, Front Porch, Patio, Porch, Side Porch
Sewer: Septic Tank
Special View Info: Mountain(s), Water
Topography: Rolling
Utilities: High Speed Internet Available
View: Mountain(s), Water
Water: Private, Well
Local Schools
High School: Stuarts Draft
Middle School: Stuarts Draft
Elementary School: Stuarts Draft
Listed By / Shown By
Listed By
Agency Name: NEST REALTY GROUP
Agency Phone: 434-566-0121
Shown By
Agency Title: Montague Miller & Co. Realtors
Agency Phone:

Estimate Your Payment
Estimated Payment
$ 3,841.07 per month $2,882.11 Principal & Interest $581.25 Property Tax $377.71 Homeowner's Insurance
18 Providence Ln | MLS# 676356
This single family home located at 18 Providence Ln, Waynesboro, VA 22980 is currently listed for sale with an asking price of $1,295,000. This property was built in 1973 and has 3 bedrooms and 4 full baths with 10618 sq. ft. Providence Ln is located in the LOVING ACRES subdivision. Search LOVING ACRES real estate on www.virginiacharlottesvillerealestate.com today.