


BEDS3
BATHS4 full
SQUARE FEET8,741
MLS#676356
STATUSACTIVE
PROPERTY TYPEResidential - Single Family
SCHOOLAUGUSTA COUNTY PUBLIC SCHOOLS
Property Description
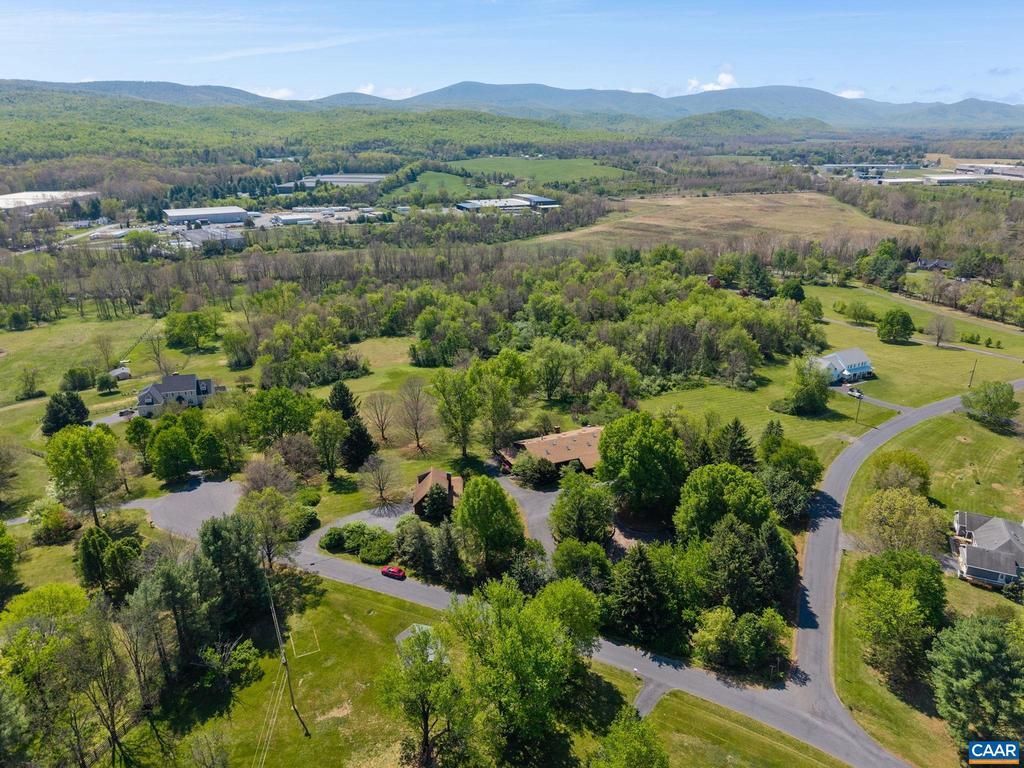
NEW PRICE: Rare Shenandoah Valley creative compound with two residences, 13.81 acres, river frontage, and the former home/studio of renowned artist P. Buckley. Zoned Residential. Distinctive opportunity to reimagine a truly one-of-a-kind creative space. Situated on 13.81 scenic acres with South River frontage and a separate buildable parcel, the property includes two residences and exceptional flexible space ideal for artists, entrepreneurs, multi-generational living, retreat use, or a private estate setting. The centerpiece is a dramatic 5,000+ sq ft former apple barn transformed into an expansive live/work environment featuring soaring ceilings, open studio space, lofts, oversized gathering areas, kitchen, dining space, multiple baths, and an unfinished walk-out basement ready for customization. A separate guest residence provides additional living flexibility for extended family, caretakers, guests, or rental potential. Mature trees, mountain surroundings, and open land create a peaceful setting with endless vision potential. Rich in history, character, and scale, this property offers the rare chance to own an inspiring legacy estate in the heart of the Shenandoah Valley.,Fireplace in Living Room
Property Features
Property Type: Residential - Single Family
Basement: Full, Heated, Interior Access, Outside Entrance, Walkout Level, Windows
Basement: Yes
Cooling: Central A/C
Heating: Central
Home Style: Contemporary, Cottage
Lot Size: 13.81 Acres
Roof Type: Architectural Shingle
Stories: 2.0
Taxes: $6,975
Year Built: 1973
Feature Descriptions
Additional Structures: Above Grade, Below Grade
Appliances: Washer/Dryer Hookups Only
Building Name: P. Buckley Moss Estate
Days on Site: 28
Exterior: Wood Siding
Flooring: Tile/Brick, Carpet, Concrete, Hardwood
Interior: Entry Level Bedroom
Lot: Landscaping, Private, Open, Sloping, Partly Wooded
Lot Dimensions: 13.81 Acre(S)
Rooms: Living Room, Dining Room, Kitchen, Laundry, Loft, Recreation Room, Full Bath, Additional Bedroom
Sewer: Septic Exists
Special View Info: Mountain, Water
SQFT Above Finished: 5797
SQFT Below Finished: 2944
SQFT Total Finished: 8741
Structure Type: Detached
Water: Well
Wooded: Yes
Local Schools
High School: STUARTS DRAFT
Middle School: STUARTS DRAFT
Elementary School: STUARTS DRAFT
School District: AUGUSTA COUNTY PUBLIC SCHOOLS
Listed By / Shown By
Listed By
Agency Name: NEST REALTY GROUP
Agency Phone: 4345660121
Shown By
Agency Title: Montague Miller & Co. Realtors
Agency Phone:

Estimate Your Payment
Estimated Payment
$ 4,092.79 per month $3,104.67 Principal & Interest $581.25 Property Tax $406.88 Homeowner's Insurance
18 Providence Ln | MLS# 676356
This single family home located at 18 Providence Ln, Waynesboro, VA 22980 is currently listed for sale with an asking price of $1,395,000. This property was built in 1973 and has 3 bedrooms and 4 full baths with 8741 sq. ft. Providence Ln is located within the AUGUSTA COUNTY PUBLIC SCHOOLS school district. Search Waynesboro real estate on www.virginiacharlottesvillerealestate.com today.