


BEDS5
BATHS2 full 1 partial
SQUARE FEET4,100
MLS#VAPW2120718
STATUSACTIVE
PROPERTY TYPEResidential - Single Family
SUBDIVISIONWAYSIDE VILLAGE
SCHOOLPRINCE WILLIAM COUNTY PUBLIC SCHOOLS
Property Description
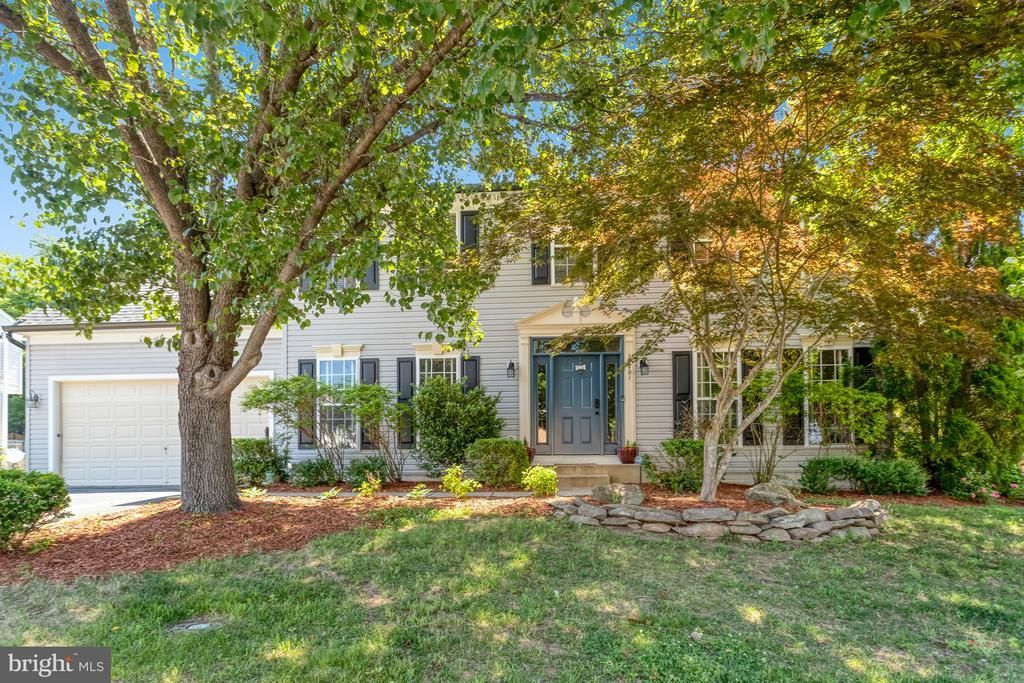
Ask About the VA ASSUMABLE Loan - WELCOME HOME to this Beautifully Maintained Home in a Sought-After Community - Gorgeous Curb Appeal!! Updates Galore to Include: REPLACED HVAC Systems, Installed Mini Split in Bedroom #5/ TV Room, NEW Exterior Doors, Gutters & Shutters w/ Transferable Warranty, Refinished Wood Flooring on Main Level, NEW Flooring on Upper Level, Water Filtration System & FRESH PAINT THROUGHOUT**Open Floor Plan with Formal Dining Room - Kitchen with Granite Counters & Breakfast Bar - PLUS Bonus/Sun Room - Large Living Room with Cozy Gas Fireplace**Upper Level Primary Suite with Luxurious Bath & Walk-In Closet**4 Large Bedrooms each with Ceiling Fan**Spacious Basement with Plumbing Rough-in for a Full Bath - Waiting for your Finishing Touches** Impressive 2 Car Garage with New Door, a 100 AMP Sub Panel & Recently Insulated**Enjoy the Deck and Fenced in Yard (.36 Acres) - Back Yard has been Leveled and Graded - A Gardener's Delight!!! Conveniently Located - close to Shopping, Restaurants, Parks, Trails, Commuter Options and So Much More!! The Seller has taken Pride and it Shows - THIS IS A MUST SEE
Property Features
Property Type: Residential - Single Family
Basement: Yes
Basement: Rough Bath Plumb, Unfinished, Sump Pump, Full, Connecting Stairway
Cooling: Ceiling Fan(s), Central A/C
Fireplaces: 1
Fuel Type: Natural Gas, Electric
Garage: 2
Heating: Forced Air, Central
Home Style: Colonial
Lot Size: 0.37 Acres
Roof Type: Shingle
Stories: 3.0
Taxes: $6,074
Year Built: 2003
Feature Descriptions
Additional Structures: Above Grade, Below Grade
Community Amenities: Basketball Courts, Club House, Jog/Walk Path, Pool - Outdoor, Tennis Courts, Tot Lots/Playground
Days on Site: 3
Exterior: Underground Lawn Sprinkler
Exterior: Vinyl Siding
Flooring: Hardwood, Luxury Vinyl Plank
HOA Fee: $124.00/Monthly
Lot Dimensions: 0.37 Acre(S)
Parking Notes: 2 Total Parking Spaces
Pet Restrictions: Dogs OK, Cats OK
Rooms: Living Room, Dining Room, Bedroom 2,Bedroom 3,Bedroom 4,Bedroom 5,Kitchen, Bedroom 1,Office, Bonus Room
Sewer: Public Sewer
SQFT Above Finished: 2780
SQFT Below Finished: 1320
SQFT Total Finished: 4100
Structure Type: Detached
Total Garage/Parking Spaces: 2
Water: Public
Room Sizes
Office: 12 x 13 Level - Main
Dining Room: 12 x 14 Level - Main
Living Room: 17 x 15 Level - Main
Kitchen: 16 x 12 Level - Main
Bedroom 1: 15 x 13 Level - Upper 1
Bedroom 2: 10 x 10 Level - Upper 1
Bedroom 3: 13 x 12 Level - Upper 1
Bedroom 4: 12 x 11 Level - Upper 1
Bedroom 5: 17 x 15 Level - Upper 1
Bonus Room: 20 x 10 Level - Main
Local Schools
High School: POTOMAC
Elementary School: SWANS CREEK
School District: PRINCE WILLIAM COUNTY PUBLIC SCHOOLS
Listed By / Shown By
Listed By
Agency Name: Long & Foster Real Estate, Inc.
Agency Phone: 7035220500
Shown By
Agency Title: Montague Miller & Co. Realtors
Agency Phone:

Estimate Your Payment
Estimated Payment
$ 2,318.57 per month $1,602.41 Principal & Interest $506.17 Property Tax $210.00 Homeowner's Insurance
17701 Avenel Lane | MLS# VAPW2120718
This single family home located at 17701 Avenel Lane, Dumfries, VA 22026 is currently listed for sale with an asking price of $720,000. This property was built in 2003 and has 5 bedrooms and 2 full and 1 partial baths with 4100 sq. ft. Avenel Lane is located in the WAYSIDE VILLAGE subdivision within the PRINCE WILLIAM COUNTY PUBLIC SCHOOLS school district. Search WAYSIDE VILLAGE real estate on www.virginiacharlottesvillerealestate.com today.