


BEDS4
BATHS3 full 1 partial
SQUARE FEET2,182
MLS#VAPW2120392
STATUSACTIVE
PROPERTY TYPEResidential - Townhouse
SUBDIVISIONWAYSIDE VILLAGE
SCHOOLPRINCE WILLIAM COUNTY PUBLIC SCHOOLS
Property Description
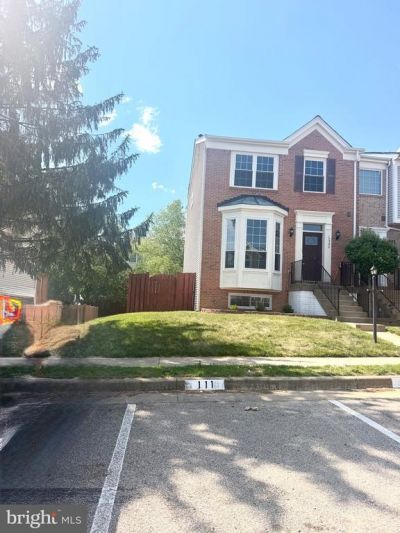
Remodeled brick front END UNIT nestled in the desirable Wayside Village community of Dumfries. With 4 spacious bedrooms, 3 full baths ,an half bath and about 2200 square feet of living space enhanced by beautiful decorative moldings, this home offers an ideal blend of comfort, functionality, and style. The bright and open main floor has a lot of natural light, and an ALL NEW kitchen with white cabinets ,quartz countertops ,marble backsplash &new Stainless steel appliances. Upstairs, the spacious primary suite boasts high ceilings ,a large walk in closet and a private en-suite bath with double sink vanity ,freestanding bath tub and shower !!… Roof and windows replaced 2025.. Lower level is fully finished and has a bedroom , a large rec room and a fully remodeled bathroom!! This is a carpet free house with hardwood floor and ceramic tiles in all rooms !!Located just minutes from I-95, Route 1, Quantico, and commuter lots, this home combines suburban tranquility with unbeatable convenience. Whether you're a first-time buyer or looking to upsize, this home delivers exceptional value in a prime location.
Property Features
Property Type: Residential - Townhouse
Basement: Fully Finished, Heated, Improved, Interior Access, Poured Concrete
Basement: Yes
Cooling: Central A/C
Fuel Type: Natural Gas
Heating: Forced Air
Home Style: Colonial
Lot Size: 0.05 Acres
Stories: 3.0
Taxes: $4,279
Year Built: 1991
Feature Descriptions
Additional Structures: Above Grade, Below Grade
Days on Site: 7
Exterior: Combination
HOA Fee: $118.00/Monthly
Lot Dimensions: 0.05 Acre(S)
Parking Features: Assigned
Parking Notes: 2 Total Parking Spaces
Sewer: Public Septic
SQFT Above Finished: 1482
SQFT Below Finished: 700
SQFT Total Finished: 2182
Structure Type: End of Row/Townhouse
Total Garage/Parking Spaces: 2
Water: Public
Local Schools
School District: PRINCE WILLIAM COUNTY PUBLIC SCHOOLS
Listed By / Shown By
Listed By
Agency Name: Fairfax Realty
Agency Phone: 7037662710
Shown By
Agency Title: Montague Miller & Co. Realtors
Agency Phone:

Estimate Your Payment
Estimated Payment
$ 1,640.37 per month $1,135.04 Principal & Interest $356.58 Property Tax $148.75 Homeowner's Insurance
17360 Kildare Lane | MLS# VAPW2120392
This townhouse located at 17360 Kildare Lane, Dumfries, VA 22026 is currently listed for sale with an asking price of $510,000. This property was built in 1991 and has 4 bedrooms and 3 full and 1 partial baths with 2182 sq. ft. Kildare Lane is located in the WAYSIDE VILLAGE subdivision within the PRINCE WILLIAM COUNTY PUBLIC SCHOOLS school district. Search WAYSIDE VILLAGE real estate on www.virginiacharlottesvillerealestate.com today.