


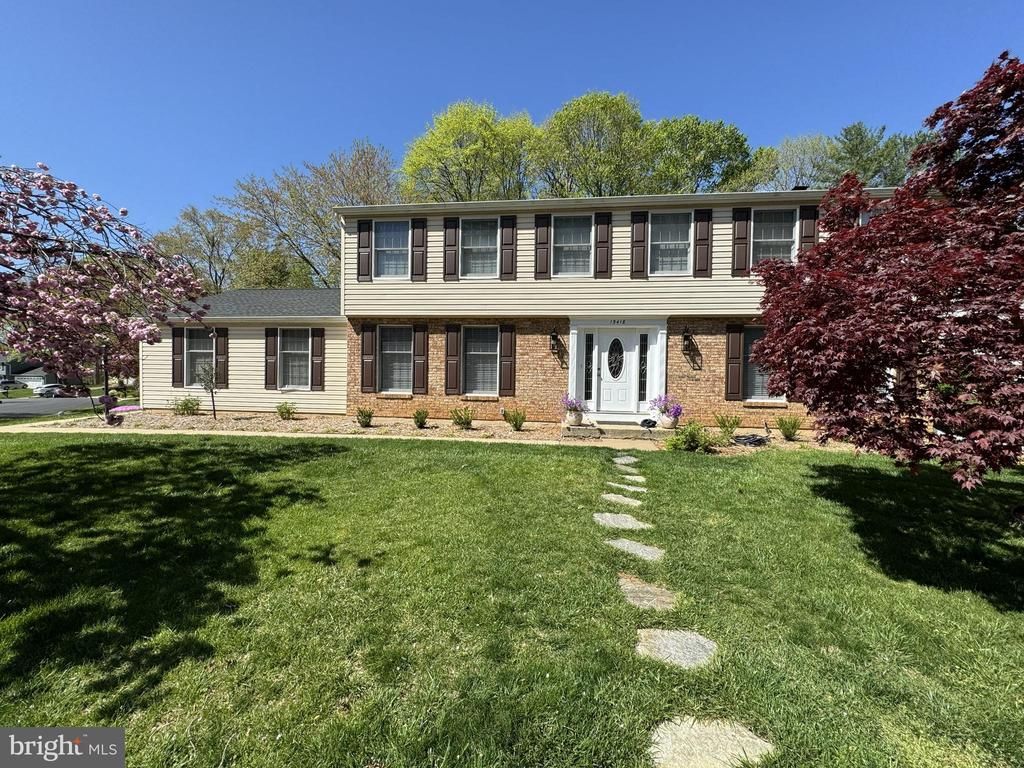
BEDS4
BATHS2 full 1 partial
SQUARE FEET3,014
MLS#VAPW2119980
STATUSACTIVE
PROPERTY TYPERental - Single Family
SUBDIVISIONMONTCLAIR
SCHOOLPRINCE WILLIAM COUNTY PUBLIC SCHOOLS
Property Description
Great location in Montclair subdivision! Stainless steel appliances, granite countertops, 4 bedrooms, 2.5 baths, and two car garage. Hardwood floors throughout the main level. Finished basement with recreation room and large storage room. Corner lot with fenced-in back yard and large deck. Neighborhood amenities include a private lake with three beaches, jogging trails, playgrounds, basketball courts, dog park, and community events throughout the year. Golf and pool memberships are available. Conveniently located near schools, restaurants, shopping, public library, and a variety of commuting options to include commuter lots and neighborhood bus stops. Available July 1.
Property Features
Property Type: Rental - Single Family
Basement: Connecting Stairway, Partially Finished
Basement: Yes
Cooling: Ceiling Fan(s), Central A/C
Fireplaces: 1
Fuel Type: Electric
Garage: 2 car attached
Heating: Heat Pump(s)
Home Style: Colonial
Lot Size: 0.20 Acres
Stories: 3.0
Year Built: 1979
Feature Descriptions
Additional Structures: Above Grade, Below Grade
Appliances: Built-In Microwave, Dishwasher, Disposal, Oven/Range - Electric, Refrigerator, Stainless Steel Appliances
Community Amenities: Beach, Common Grounds, Dog Park, Golf Course Membership Available, Jog/Walk Path, Pool - Outdoor, Water/Lake Privileges
Days on Site: 9
Fencing: Rear
Fireplace: Non-Functioning
Flooring: Carpet, Hardwood
HOA Fee: $0.00/Monthly
Interior: Attic, Built-Ins, Carpet, Ceiling Fan(s), Laundry Chute, Upgraded Countertops, Window Treatments, Wood Floors
Location: Corner Lot/Unit
Lot: Front Yard, Level, Rear Yard
Lot Dimensions: 0.20 Acre(S)
Pet Restrictions: Case by Case Basis, Pet Addendum/Deposit
Rent Includes: Trash Removal
Rooms: Living Room, Dining Room, Primary Bedroom, Bedroom 2,Bedroom 3,Bedroom 4,Kitchen, Family Room, Laundry, Office, Recreation Room, Storage Room, Bathroom 2,Primary Bathroom, Half Bath
Sewer: Public Sewer
SQFT Above Finished: 2420
SQFT Below Finished: 594
SQFT Total Finished: 3014
Structure Type: Detached
Total Garage/Parking Spaces: 4
Water: Public
Local Schools
High School: FOREST PARK
Middle School: SAUNDERS
Elementary School: HENDERSON
School District: PRINCE WILLIAM COUNTY PUBLIC SCHOOLS
Listed By / Shown By
Listed By
Agency Name: Fathom Realty
Agency Phone: 8884556040
Shown By
Agency Title: Montague Miller & Co. Realtors
Agency Phone:

15418 Skyline Drive | MLS# VAPW2119980
This property located at 15418 Skyline Drive, Dumfries, VA 22025 is currently listed for rent with an asking price of $3,750 / Monthly. Skyline Drive is located within the PRINCE WILLIAM COUNTY PUBLIC SCHOOLS school district. Search Dumfries real estate on www.virginiacharlottesvillerealestate.com today.