


BEDS4
BATHS4 full
SQUARE FEET4,894
MLS#VAPW2120052
STATUSACTIVE
PROPERTY TYPEResidential - Single Family
SUBDIVISIONGLENKIRK ESTATES
SCHOOLPRINCE WILLIAM COUNTY PUBLIC SCHOOLS
Property Description
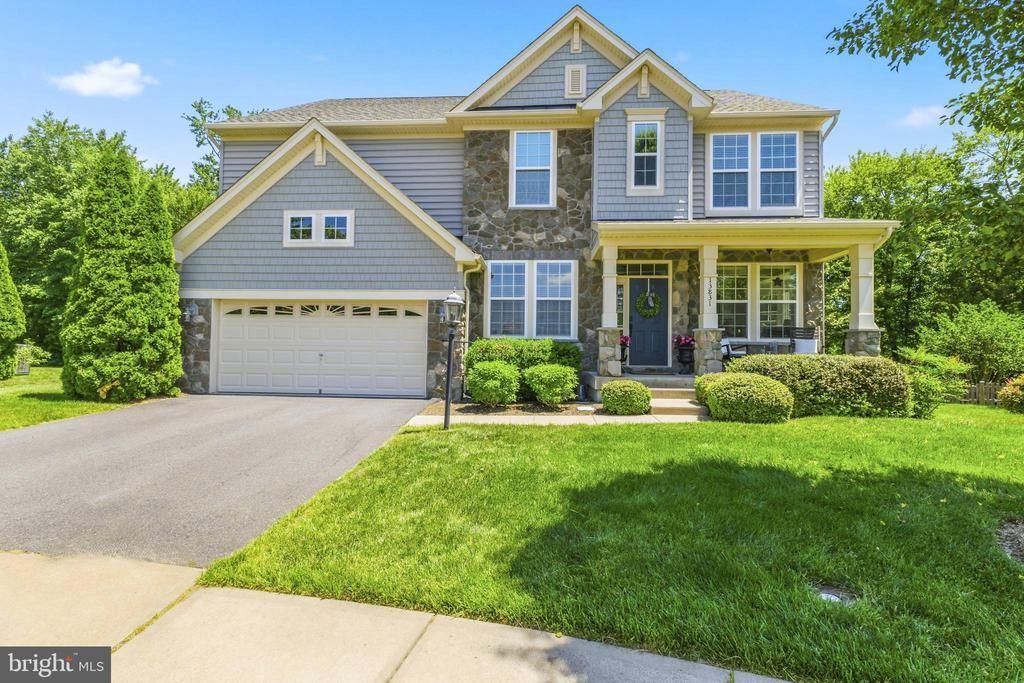
Welcome to this BEAUTIFUL Home located in the WONDERFUL Community of Glenkirk Estates * Nestled at the End of a Cul-De-Sac BACKING to WOODED Common Area, this INCREDIBLE Setting offers both Privacy & Convenience * The FANTASTIC Layout features 5,000 Square Feet of Casual Elegance throughout 3 Finished Levels * The BRIGHT MODERN Design boasts OPEN Gathering Spaces, High Ceilings & CRISP White Paint * Recent UPDATES include Wide-plank LVP Flooring, Oversized Trim & PRETTY Window Treatments creating an Inviting and Relaxing atmosphere * The STUNNING RENOVATED Kitchen offers UPGRADED Pro-Level Appliances, CUSTOM Cabinetry with Thoughtful Pull-outs & Organizers, Quartz Countertops & Backsplash, Feature Lighting & MORE * The SUNNY Breakfast Room is surrounded by Windows & provides GORGEOUS views of Mature Trees * The adjacent Two-Story Family Room has a Wall of Windows with Remote Controlled Blinds & a Convenient Staircase to the Upper Level * The Main Level Bedroom & adjacent REMODELED Full Bath is perfect for In-Laws or Guests * The Upper Level Owner’s Suite offers a SERENE Retreat with Volume Ceilings, a BIG Bump-out Sitting Room, an UPDATED Spa Bath & SPACIOUS Walk-in Closet * Two additional Bedrooms, each with LARGE Walk-in Closets share a Jack-n-Jill Bath with DUAL Private Vanities * The HANDY Laundry Room finishes out the Upper Level * The Finished Lower Level features a HUGE Rec Room with a COZY Media Area, a Den with an adjacent Full Bath & another Den/Bonus Room * Enjoy outdoor Entertaining & Relaxing on the LARGE Trex Deck with steps down to a GIGANTIC Stamped Concrete Patio * The Level Fenced Rear Yard provides room to Run & Play as well as plant a Garden in the Enclosed Raised Beds * Lawn & Garden care is a breeze with the In-ground Irrigation System * Located within walking distance to the Community Pool and just minutes to the Shoppes at Glenkirk, Virginia Gateway, Jiffy Lube Live, Rollins Ford Park and key commuter routes to Northern Virginia and DC
Property Features
Property Type: Residential - Single Family
Basement: Fully Finished, Rear Entrance, Walkout Stairs, Sump Pump
Basement: Yes
Cooling: Central A/C, Zoned
Fuel Type: Natural Gas
Garage: 2
Heating: Forced Air, Zoned
Home Style: Colonial
Lot Size: 0.27 Acres
Roof Type: Architectural Shingle
Stories: 3.0
Taxes: $8,659
Year Built: 2012
Feature Descriptions
Additional Structures: Above Grade, Below Grade
Appliances: Built-In Microwave, Central Vacuum, Dishwasher, Disposal, Dryer, Icemaker, Oven/Range - Gas, Range Hood, Refrigerator, Stainless Steel Appliances, Washer, Water Heater
Community Amenities: Common Grounds, Jog/Walk Path, Club House, Pool - Outdoor, Swimming Pool, Tot Lots/Playground
Days on Site: 10
Exterior: Stone, Vinyl Siding
Exterior: Underground Lawn Sprinkler
Fencing: Rear, Wood
HOA Fee: $340.00/Quarterly
Interior: Breakfast Area, Ceiling Fan(s), Central Vacuum, Crown Moldings, Dining Area, Entry Level Bedroom, Family Room Off Kitchen, Floor Plan - Open, Formal/Separate Dining Room, Kitchen - Eat-In, Kitchen - Table Space, Upgraded Countertops, Walk-in Closet(s), Window Treatments
Lot: Backs to Trees, Cul-de-sac, Landscaping
Lot Dimensions: 0.27 Acre(S)
Parking Notes: 2 Total Parking Spaces
Rooms: Living Room, Dining Room, Primary Bedroom, Sitting Room, Bedroom 2,Bedroom 3,Bedroom 4,Kitchen, Family Room, Den, Breakfast Room, Laundry, Recreation Room, Utility Room, Media Room, Bonus Room
Sewer: Public Sewer
Special View Info: Trees/Woods
SQFT Above Finished: 3381
SQFT Below Finished: 1513
SQFT Total Finished: 4894
Structure Type: Detached
Total Garage/Parking Spaces: 2
Water: Public
Windows: Double Pane
Room Sizes
Primary Bedroom: 14 x 17 Level - Upper 1
Bedroom 2: 15 x 16 Level - Upper 1
Bedroom 3: 12 x 15 Level - Upper 1
Laundry: 6 x 12 Level - Upper 1
Living Room: 12 x 13 Level - Main
Dining Room: 10 x 14 Level - Main
Kitchen: 18 x 19 Level - Main
Breakfast Room: 11 x 17 Level - Main
Family Room: 18 x 23 Level - Main
Recreation Room: 22 x 29 Level - Lower 1
Media Room: 15 x 16 Level - Lower 1
Den: 13 x 16 Level - Lower 1
Bonus Room: 12 x 15 Level - Lower 1
Utility Room: 11 x 16 Level - Lower 1
Bedroom 4: 11 x 12 Level - Main
Sitting Room: 12 x 17 Level - Upper 1
Local Schools
High School: GAINESVILLE
Middle School: GAINESVILLE
Elementary School: GLENKIRK
School District: PRINCE WILLIAM COUNTY PUBLIC SCHOOLS
Listed By / Shown By
Listed By
Agency Name: RE/MAX Gateway
Agency Phone: 7037541770
Shown By
Agency Title: Montague Miller & Co. Realtors
Agency Phone:

Estimate Your Payment
Estimated Payment
$ 3,490.54 per month $2,448.12 Principal & Interest $721.58 Property Tax $320.83 Homeowner's Insurance
13831 Barrymore Court | MLS# VAPW2120052
This single family home located at 13831 Barrymore Court, Gainesville, VA 20155 is currently listed for sale with an asking price of $1,100,000. This property was built in 2012 and has 4 bedrooms and 4 full baths with 4894 sq. ft. Barrymore Court is located in the GLENKIRK ESTATES subdivision within the PRINCE WILLIAM COUNTY PUBLIC SCHOOLS school district. Search GLENKIRK ESTATES real estate on www.virginiacharlottesvillerealestate.com today.