


BEDS3
BATHS2 full 1 partial
SQUARE FEET2,128
MLS#675758
STATUS
PROPERTY TYPEResidential -
SUBDIVISIONBROOKHILL
Property Description
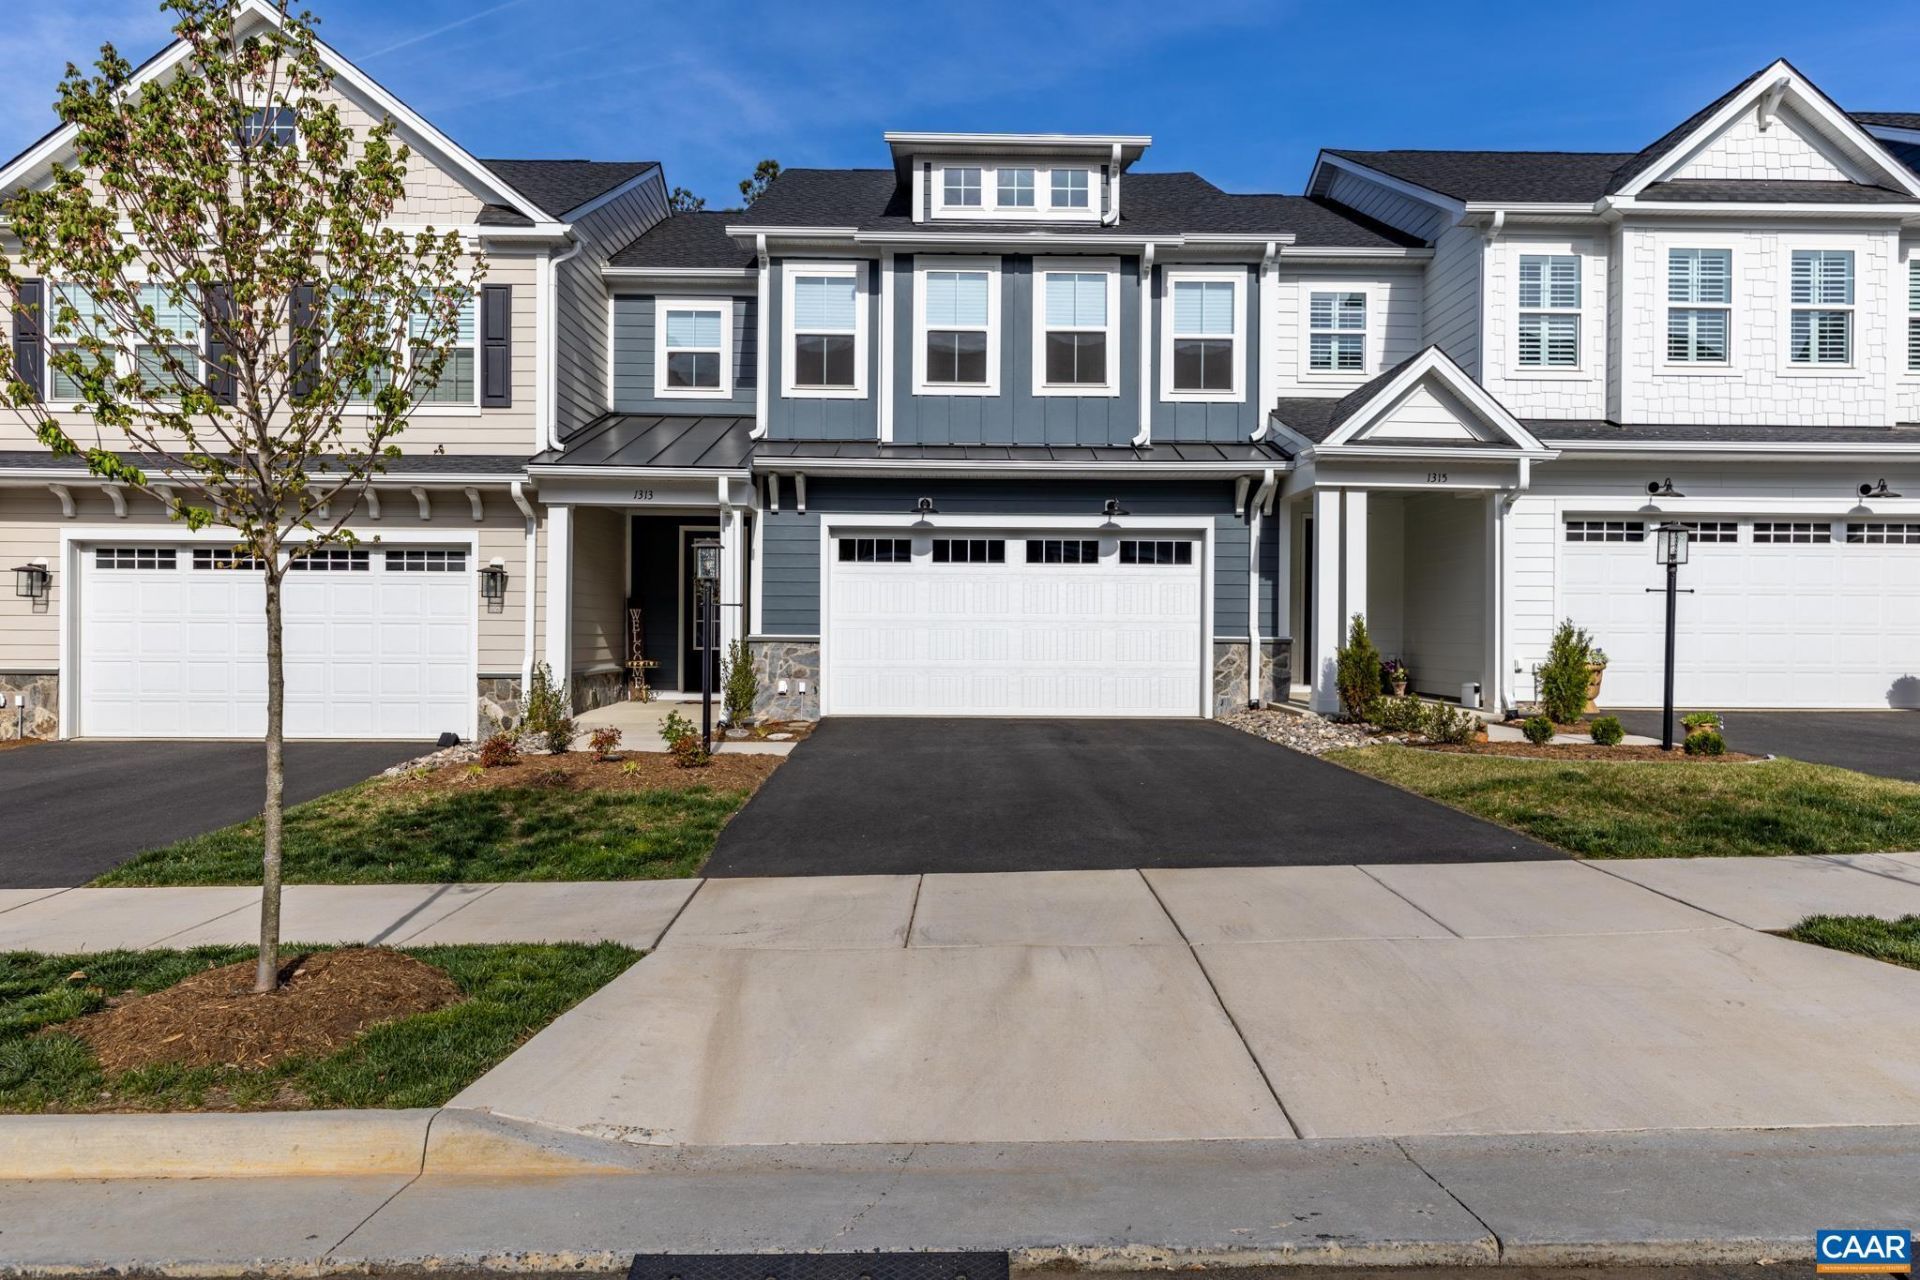
Better than new?this move-in-ready Villa gives you modern construction without the wait, hassle, or hidden upgrade costs. Stop settling?this is the one that finally checks every box. Welcome to 1313 Laconia Lane in The Grove at Brookhill, offering LOW-MAINTENANCE LIVING in the sought-after Bayberry villa with a 2-CAR GARAGE. The MAIN-LEVEL PRIMARY SUITE delivers true convenience with a SPA-STYLE BATH and CUSTOM WALK-IN CLOSET, while a striking TWO-SIDED GAS FIREPLACE anchors the OPEN LIVING SPACE. The kitchen impresses with GRANITE COUNTERTOPS, SOFT-CLOSE CABINETRY, and a WALK-IN PANTRY, plus a MUDROOM and MAIN-LEVEL LAUNDRY for everyday ease. Enjoy quiet mornings or evenings on the SCREENED PORCH BACKING TO WALKING TRAILS for easy access. Upstairs offers flexibility with TWO BEDROOMS, a FULL BATH, OPEN LOFT, POCKET OFFICE, EXERCISE ROOM, and EXTRA STORAGE. Built to stand out with STONE and JAMES HARDIE COLORPLUS® SIDING. And it only gets better?BROOKHILL TOWN CENTER COMING SOON with DINING, RECREATION, and WALKING TRAILS just steps away. This neighborhood is still new?and THIS OPPORTUNITY WONT LAST.
Property Features
Property Type: Residential -
Cooling: Central Air, Heat Pump
Garage: 2 car attached
Heating: Central, Forced Air, Natural Gas
Home Style: Farmhouse
Lot Size: 0.07 Acres
Roof Type: Architectural, Composition, Metal, Other, Shingle
Stories: 2.0
Taxes: $5,226
Year Built: 2024
Amenities
Primary Downstairs
Entrance Foyer
Home Office
Kitchen Island
Loft
Utility Room
Porch
Feature Descriptions
Appliances: Dishwasher, Electric Range, Refrigerator, Dryer, Washer
Association Amenities: Playground, Trail(s)
Days on Site: 42
Exterior: Board & Batten Siding, Fiber Cement, HardiPlank Type
Fencing: Vinyl
Fireplace: Stone
Flooring: Carpet, Ceramic Tile, Luxury Vinyl Plank
HOA: Yes
Laundry: Washer Hookup, Dryer Hookup
Lot: Landscaped, Level
Parcel#: 046E0-17-00-04300
Parking: Asphalt, Attached, Garage
Parking Notes: Asphalt, Attached, Garage
Patio/Porch: Concrete, Covered, Patio, Porch, Screened
Sewer: Public Sewer
Utilities: Fiber Optic Available, Natural Gas Available
Water: Public
Window: Insulated Windows, Low-Emissivity Windows, Screens, Tilt-In Windows, Vinyl
Local Schools
High School: Albemarle
Middle School: Lakeside
Elementary School: Hollymead
Listed By / Shown By
Listed By
Agency Name: KELLER WILLIAMS ALLIANCE - CHARLOTTESVILLE
Agency Phone: 434-220-2200
Shown By
Agency Title: Montague Miller & Co. Realtors
Agency Phone:

Estimate Your Payment
Estimated Payment
$ 1,995.93 per month $1,379.63 Principal & Interest $435.50 Property Tax $180.80 Homeowner's Insurance
1313 Laconia Ln | MLS# 675758
This home located at 1313 Laconia Ln, Charlottesville, VA 22911 is currently listed for sale with an asking price of $619,900. This property was built in 2024 and has 3 bedrooms and 2 full and 1 partial baths with 2128 sq. ft. Laconia Ln is located in the BROOKHILL subdivision. Search BROOKHILL real estate on www.virginiacharlottesvillerealestate.com today.