


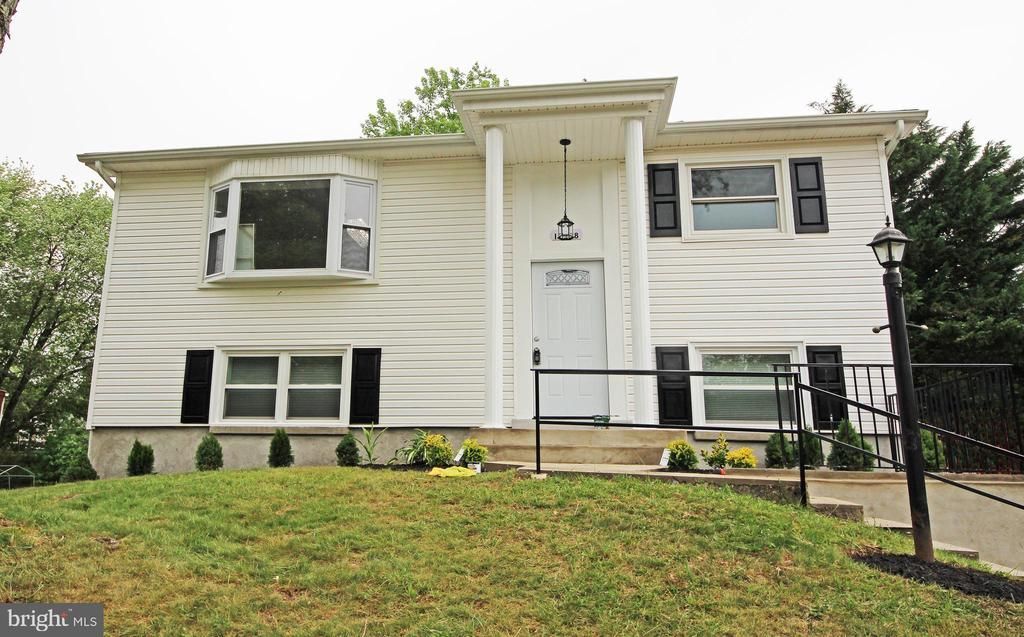
BEDS4
BATHS2 full
SQUARE FEET1,310
MLS#VAPW2120476
STATUSACTIVE
PROPERTY TYPEResidential - Single Family
SUBDIVISIONDALE CITY
SCHOOLPRINCE WILLIAM COUNTY PUBLIC SCHOOLS
Property Description
MUST SEE this 2 Level, 4 Bedroom, 2 Full Bath, Walk-Out Basement, Flat Lot, GOURMET KITCHEN WITH Hi-End Cabinets and WINE CHILLER , STAINLESS STEEL APPLIANCES, French 3-Door Refrigerator, EXOTIC GRANITE, Luxury Porcelain Flooring. Living Room, and Dining Room and Hallway with GLEAMING Floors, Plush Carpet in Bedrooms. Chair-Rail and Moldings and CUSTOM 2-Tone Paint in Living Room and Dining Room, High-End Light Fixtures Throughout. New Paint Inside and Outside, 6-Panel Doors. ALL NEW BATHS with CUSTOM HI-END VANITIES and Mirrors, Lighting, EXQUISITE PORCELAIN TILED Walls and Floors. Walk out to Flat Backyard. Lower Level has Kitchen Dining Room with Large Bedroom, FULL Bath, Separate Large Laundry Room, Mechanical Room and Storage. NEWER FURNACE AND NEWER WATER HEATER. ONE YEAR HOME WARRANTY-Paid by the Seller at the Closing.
Property Features
Property Type: Residential - Single Family
Basement: Full
Basement: Yes
Cooling: Ceiling Fan(s), Central A/C, Heat Pump(s)
Fuel Type: Electric
Heating: Forced Air
Home Style: Split Foyer
Lot Size: 0.23 Acres
Roof Type: Asphalt
Stories: 2.0
Taxes: $3,834
Year Built: 1973
Feature Descriptions
Additional Structures: Above Grade, Below Grade
Appliances: Dishwasher, Disposal, Dryer, Dryer - Electric, Dryer - Front Loading, Exhaust Fan, Range Hood, Refrigerator, Stove, Washer, Water Heater
Days on Site: 6
Electric: 220 Volts
Exterior: Vinyl Siding
Fencing: Partially
Flooring: Carpet, Vinyl
Interior: Bar, Built-Ins, Carpet, Chair Railings, Crown Moldings, Family Room Off Kitchen, Floor Plan - Traditional, Formal/Separate Dining Room, Wainscotting
Lot: Partly Wooded, Rear Yard, SideYard(s)
Lot Dimensions: 0.23 Acre(S)
Number of Rooms: 10
Parking Features: Asphalt Driveway
Parking Notes: 2 Total Parking Spaces
Pet Restrictions: No Pet Restrictions
Rooms: Living Room, Bedroom 2,Bedroom 3,Bedroom 4,Kitchen, Bedroom 1,Laundry, Bathroom 1,Bathroom 2
Sewer: Public Sewer
Special View Info: Garden/Lawn
SQFT Above Finished: 736
SQFT Below Finished: 574
SQFT Total Finished: 1310
Structure Type: Detached
Total Garage/Parking Spaces: 2
Utilities: Cable TV Available
Water: Public
Windows: Double Pane, Screens
Wooded: Yes
Local Schools
High School: GAR-FIELD
Middle School: BEVILLE
Elementary School: KERRYDALE
School District: PRINCE WILLIAM COUNTY PUBLIC SCHOOLS
Listed By / Shown By
Listed By
Agency Name: NetRealtyNow.com, LLC
Agency Phone: 7035818605
Shown By
Agency Title: Montague Miller & Co. Realtors
Agency Phone:

Estimate Your Payment
Estimated Payment
$ 1,565.28 per month $1,101.43 Principal & Interest $319.50 Property Tax $144.35 Homeowner's Insurance
12918 Kingswell Drive | MLS# VAPW2120476
This single family home located at 12918 Kingswell Drive, Woodbridge, VA 22193 is currently listed for sale with an asking price of $494,900. This property was built in 1973 and has 4 bedrooms and 2 full baths with 1310 sq. ft. Kingswell Drive is located in the DALE CITY subdivision within the PRINCE WILLIAM COUNTY PUBLIC SCHOOLS school district. Search DALE CITY real estate on www.virginiacharlottesvillerealestate.com today.