


BEDS3
BATHS2 full 1 partial
SQUARE FEET2,217
MLS#368250
STATUS
PROPERTY TYPEResidential - Single Family
SUBDIVISIONFort Hill - North
SCHOOLLynchburg
Property Description
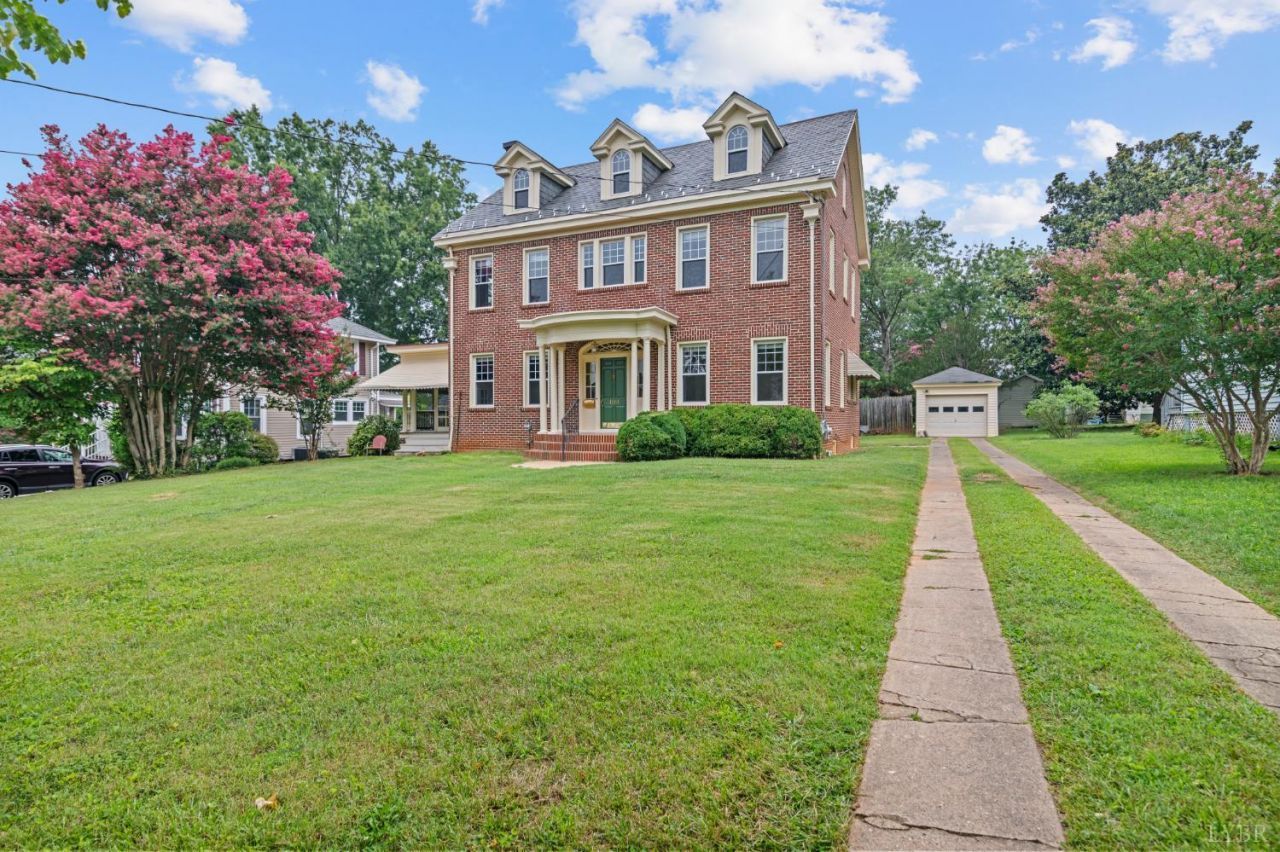
Step into a piece of history that has been thoughtfully updated for today's living. This gorgeous 1922 two-story classic brick blends original architectural elegance with carefully selected modern finishes, creating a residence that feels both elegant and welcoming. A grand entrance opens to tall ceilings and refined classical details throughout. The heart of the home is a remodeled modern kitchen that brings contemporary function and style into this historic structure. Stately stairs lead to the second floor. The master suite is complete with a modern full bathroom. Throughout the home, solid wood stained doors with antique knobs add authenticity to every room. An unfinished walk-up attic on the third floor provides excellent storage or future expansion potential. Relax on the screened-in side porch ideal for morning coffee or evening conversations. The basement was recently professionally water proofed and encapsulated to provide clean dry storage. Come enjoy this beautiful gem.
Property Features
Property Type: Residential - Single Family
Cooling: Window Unit(s)
Garage: 1 car attached
Heating: Steam-Gas
Home Style: Two Story
Lot Size: 0.23 Acres
Roof Type: Slate
Stories: 2.0
Taxes: $2,318
Year Built: 1922
Amenities
Cable Connections
Drywall
High Speed Data Aval
Primary Bed w/Bath
Plaster
Separate Dining Room
Smoke Alarm
Walk-In Closet(s)
Deck
Gas Line
Off-Street Parking
Porch
Rear Porch
Side Porch
Concrete Drive
Garden Space
Landscaped
Storm Windows
Feature Descriptions
Appliance Features: Microwave, Range-Elec, Refrigerator
Basement Features: Exterior Entrance, Interior Entrance
Exterior: Brick
Fireplace Features: 1 Fireplace, Living Room
Laundry Features: Dryer Connection, Laundry Room, Second Floor, Separate Laundry Rm., Washer Connections
Lot Dimensions: 0.2327 Acre(s)
Sewer: City
Water: City
Room Sizes
Primary: 13.0 x 12.0
Bedroom 2: 13.0 x 12.0
Bedroom 3: 14.0 x 13.0
Dining Room: 14.0 x 13.0
Kitchen: 13.0 x 10.0
Laundry Room: 11.0 x 6.0
Living Room: 27.0 x 13.0
Local Schools
School District: Lynchburg
Listed By / Shown By
Listed By
Agency Name: Mark A. Dalton & Co., Inc.
Shown By
Agency Title: Montague Miller & Co. Realtors
Agency Phone:

Estimate Your Payment
Estimated Payment
$ 1,237.82 per month $923.61 Principal & Interest $193.17 Property Tax $121.04 Homeowner's Insurance
104 Connecticut Ave | MLS# 368250
This single family home located at 104 Connecticut Ave, Lynchburg, VA 24502 is currently listed for sale with an asking price of $415,000. This property was built in 1922 and has 3 bedrooms and 2 full and 1 partial baths with 2217 sq. ft. Connecticut Ave is located in the Fort Hill - North subdivision within the Lynchburg school district. Search Fort Hill - North real estate on www.virginiacharlottesvillerealestate.com today.