


BEDS4
BATHS3 full 1 partial
SQUARE FEET2,373
MLS#677565
STATUS
PROPERTY TYPEResidential -
SUBDIVISIONGLENWOOD STATION
Property Description
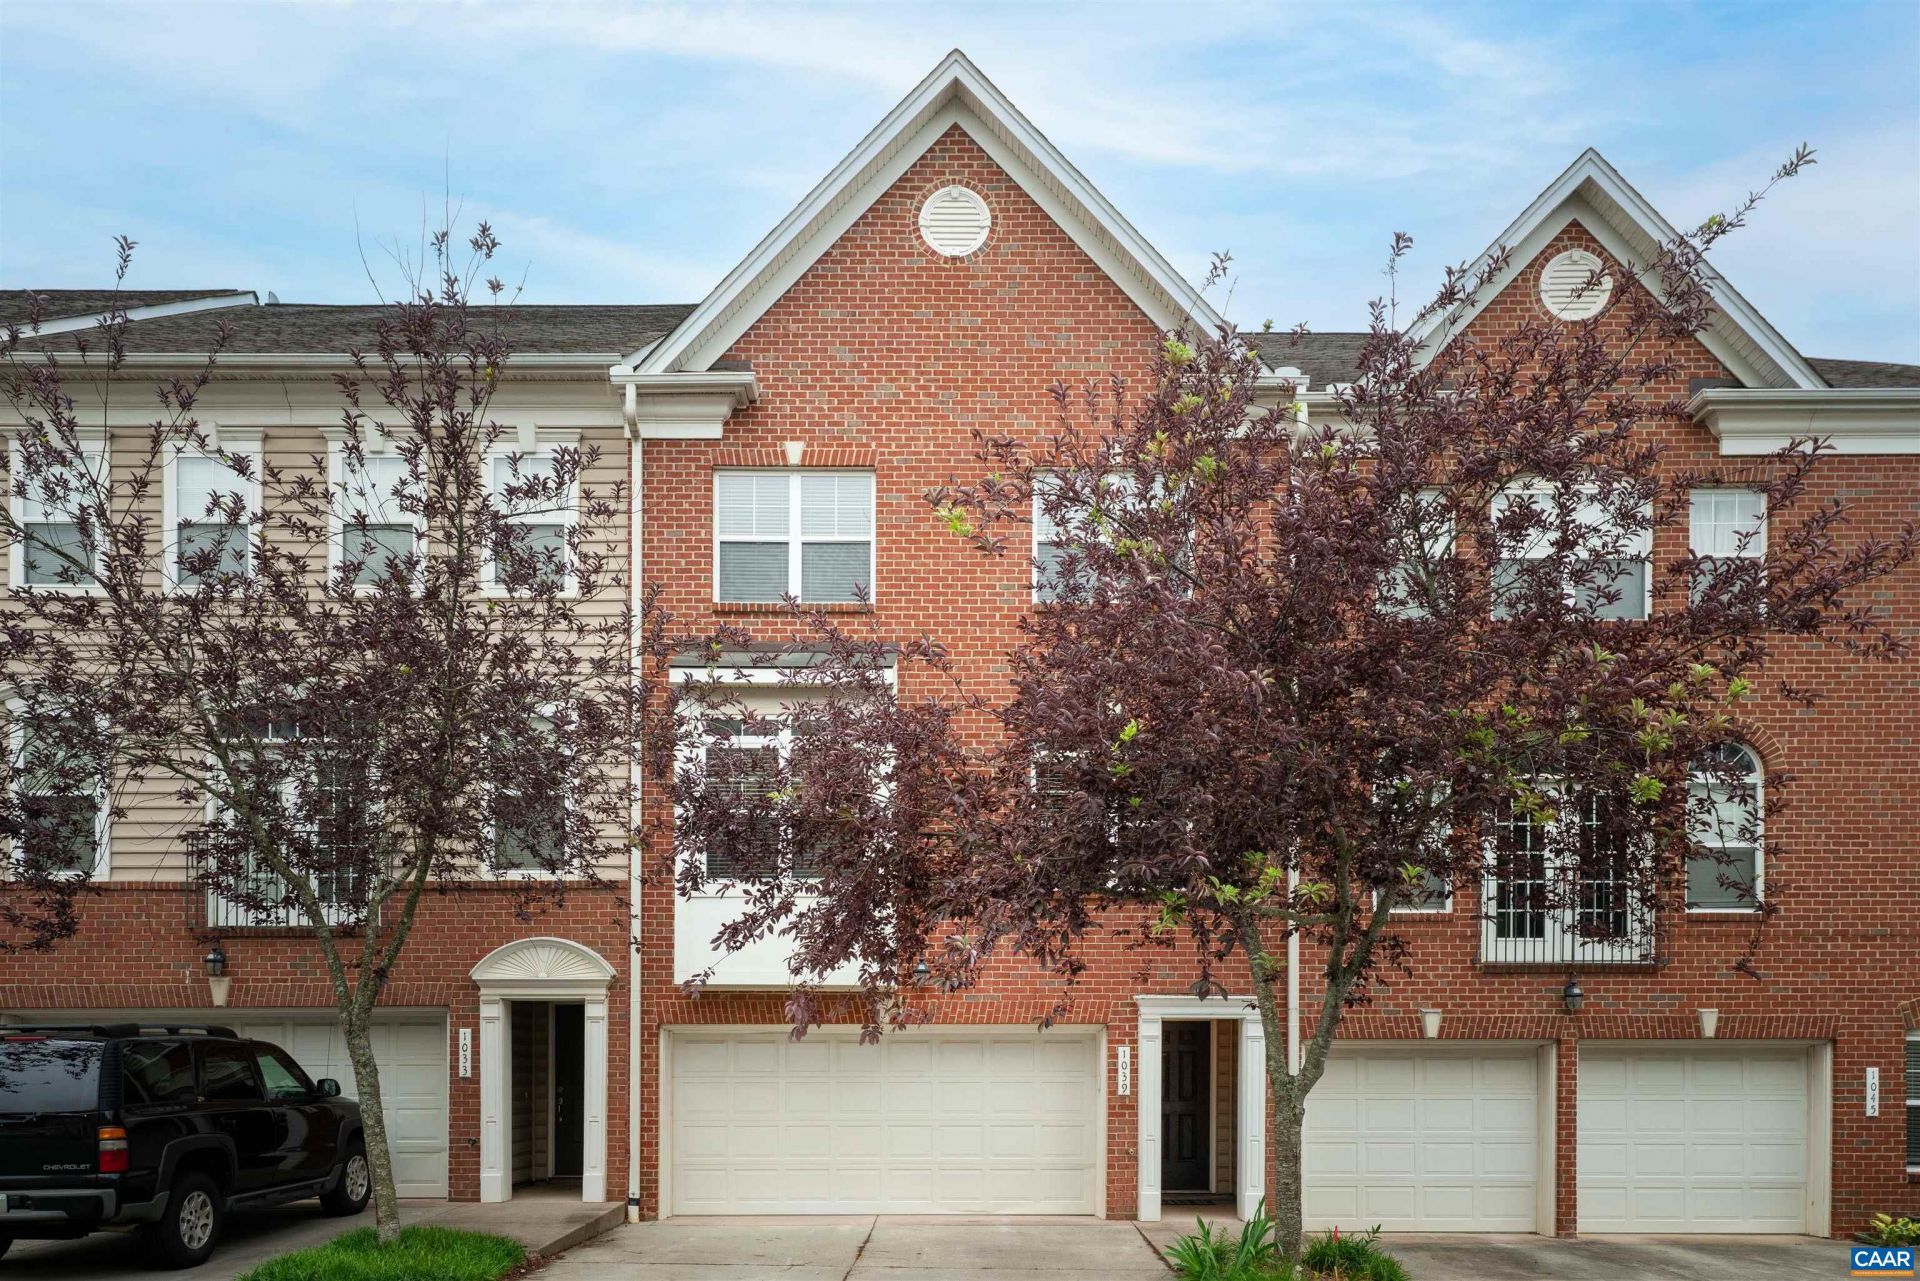
Beautiful Glenwood Station townhome offering convenience, comfort, and low-maintenance living just minutes from Downtown Charlottesville, UVA, NGIC, shopping, dining, and Route 29. This light-filled home features an open floor plan with spacious living areas, hardwood flooring, large windows, and an attached garage. The kitchen flows seamlessly into the main living space, making it ideal for both everyday living and entertaining. The property offers multiple levels of living space, generous bedrooms, and flexible areas perfect for a home office, guests, or workout space. Enjoy natural gas service, high-speed fiber internet availability, and community amenities including pool, fitness center, playground, trash service, and snow removal.
Property Features
Property Type: Residential -
Basement: Exterior Entry, Finished, Heated, Interior Entry, Walk-Out Access
Basement: Yes
Cooling: Central Air, Heat Pump
Fenced: Yes
Fireplaces: 1
Garage: 2 car attached
Heating: Central, Forced Air, Heat Pump, Multi-Fuel, Natural Ga
Home Style: Colonial
Lot Size: 0.07 Acres
Roof Type: Composition, Shingle
Stories: 3.0
Taxes: $4,150
Year Built: 2006
Amenities
Double Vanity
Breakfast Bar
Breakfast Area
Tray Ceiling(s)
Eat-in Kitchen
Home Office
Recessed Lighting
Feature Descriptions
Appliances: Dishwasher, Disposal, Gas Range, Microwave, Refrigerator, Dryer, Washer
Association Amenities: Clubhouse, Fitness Center, Pool
Community Features: Pool, Sidewalks
Exclusions: Couches in living room can convey with an accepted offer
Exterior: Brick, Stick Built, Vinyl Siding
Fencing: Partial, Fenced
Fireplace: One, Gas Log
Flooring: Carpet, Ceramic Tile, Hardwood
HOA: Yes
HOA Fee: 137/ Monthly
Parcel#: 061Y0000001400
Parking: Asphalt, Attached, Garage
Parking Notes: Asphalt, Attached, Garage
Patio/Porch: Deck
Pool: Community, Pool, Association
Pool: Community, Pool, Association
Sewer: Public Sewer
Swimming Pool: Yes
Utilities: Cable Available, Fiber Optic Available, Natural Gas Available
Water: Public
Window: Insulated Windows, Screens
Local Schools
High School: Albemarle
Middle School: Journey
Elementary School: Woodbrook
Listed By / Shown By
Listed By
Agency Name: NEST REALTY GROUP
Agency Phone: 434-566-0121
Shown By
Agency Title: Montague Miller & Co. Realtors
Agency Phone:

Estimate Your Payment
Estimated Payment
$ 1,554.11 per month $1,068.27 Principal & Interest $345.83 Property Tax $140.00 Homeowner's Insurance
1039 Glenwood Station Ln | MLS# 677565
This home located at 1039 Glenwood Station Ln , Charlottesville, VA 22901 is currently listed for sale with an asking price of $480,000. This property was built in 2006 and has 4 bedrooms and 3 full and 1 partial baths with 2373 sq. ft. Glenwood Station Ln is located in the GLENWOOD STATION subdivision. Search GLENWOOD STATION real estate on www.virginiacharlottesvillerealestate.com today.