


BEDS4
BATHS3 full
SQUARE FEET2,407
MLS#677255
STATUS
PROPERTY TYPEResidential - Single Family
SUBDIVISIONKEY WEST
Property Description
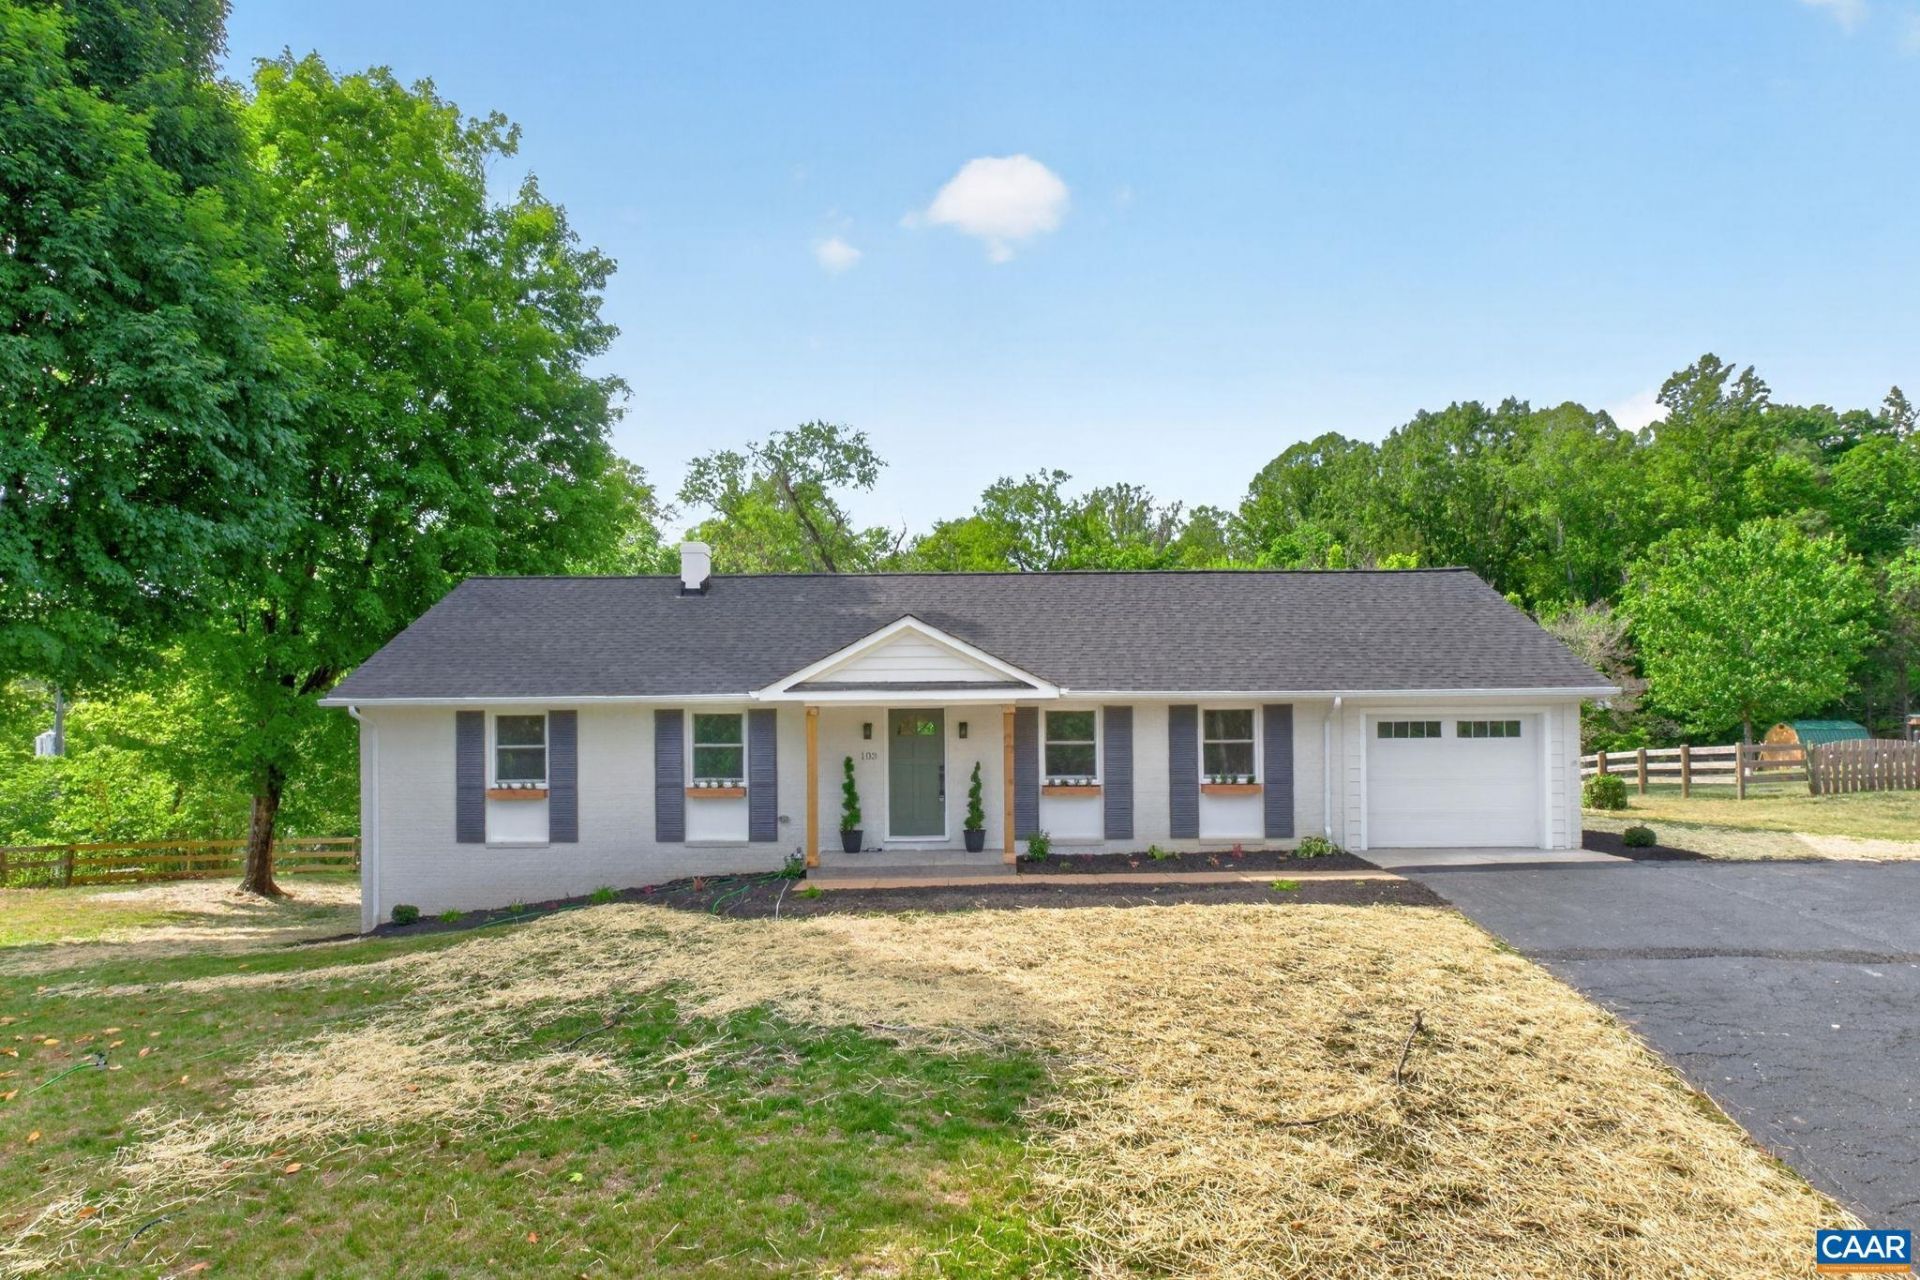
Welcome to this beautifully updated, low-maintenance all-brick home offering flexible living across two thoughtfully designed levels. refreshed top to bottom and ready for you to move right in. The main level features a private primary bedroom suite and three additional bedrooms, making it perfect for families of all sizes. At the heart of the home, a brand-new open-concept kitchen features a center island, custom cabinetry, a pantry, and all-new appliances, flowing seamlessly into the dining area and out to a rear deck ideal for entertaining or relaxing. Downstairs, the partially finished lower level opens a world of possibilities, with a kitchenette, spacious living area, private bedroom, and full bath making this space ideal as an in-law suite, teen retreat, home office hub, or income-producing rental unit, adding incredible versatility and lasting value. Additional unfinished space provides abundant storage, and an attached one-car garage completes the package. Whether youre seeking multi-generational living, rental income potential, one level living or simply a beautifully renovated home with room to grow, this property delivers it OWNER/AGENT
Property Features
Property Type: Residential - Single Family
Basement: Yes
Basement: Exterior Entry, Full, Interior Entry, Partially Finished, Walk-Out Access
Cooling: Heat Pump
Garage: 1 car attached
Heating: Heat Pump
Home Style: Ranch
Lot Size: 0.46 Acres
Roof Type: Architectural, Composition, Shingle
Stories: 1.0
Taxes: $3,877
Year Built: 1968
Amenities
Primary Downstairs
Remodeled
Entrance Foyer
Kitchen Island
Feature Descriptions
Appliances: Dishwasher, Electric Range, Microwave, Refrigerator
Days on Site: 8
Exterior: Brick, Stick Built
Fireplace: Masonry
Flooring: Concrete, Ceramic Tile, Luxury Vinyl Plank, Wood
Laundry: Washer Hookup, Dryer Hookup
Lot: Landscaped, Partially Cleared, Private
Parcel#: 062B2000H00200
Parking: Attached, Garage Faces Front, Garage
Parking Notes: Attached, Garage Faces Front, Garage
Patio/Porch: Deck, Front Porch, Patio, Porch
Security: Smoke Detector(s)
Sewer: Septic Tank
Topography: Rolling
Utilities: Cable Available, High Speed Internet Available, Satellite Internet Available
Water: Public
Window: Insulated Windows
Local Schools
High School: Monticello
Middle School: Burley
Elementary School: Stony Point
Listed By / Shown By
Listed By
Agency Name: ASSIST2SELL - FIRST RATE REALTY, INC.
Agency Phone: 434-979-1223
Shown By
Agency Title: Montague Miller & Co. Realtors
Agency Phone:

Estimate Your Payment
Estimated Payment
$ 2,147.83 per month $1,613.31 Principal & Interest $323.08 Property Tax $211.43 Homeowner's Insurance
103 Bollingbrook Dr | MLS# 677255
This single family home located at 103 Bollingbrook Dr, Charlottesville, VA 22911 is currently listed for sale with an asking price of $724,900. This property was built in 1968 and has 4 bedrooms and 3 full baths with 2407 sq. ft. Bollingbrook Dr is located in the KEY WEST subdivision. Search KEY WEST real estate on www.virginiacharlottesvillerealestate.com today.